

Address
720 Indigo, Beaumont, CA
Price
$ 612,000
Property Attributes
- MLS#IG26223337
- TypeSingle Family
- Listing Status Active
- CountyRiverside
- CityBeaumont
- Area Banning/Beaumont/Cherry Valley
- NeighborhoodOak Valley Greens
- Zip92223
- Style
- Year Built2003
- Price$ 612,000
- Bedrooms5
- Full Bathrooms3
- Half Bathrooms0
- Sqr Footage2625
- Lot Size0.15 Acres
Data Source:
California Regional MLS (CRMLS)
Property Description
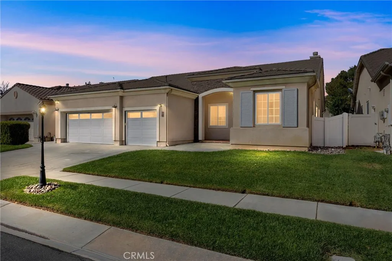
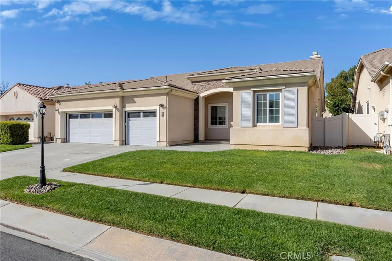
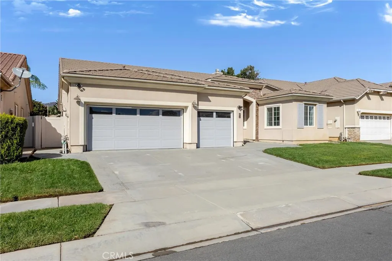
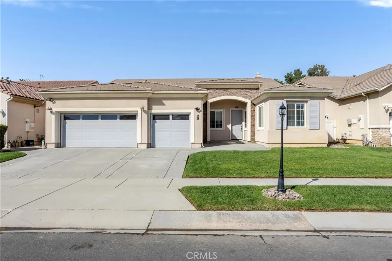
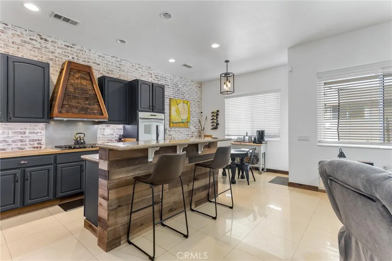
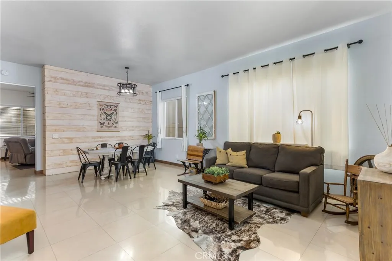
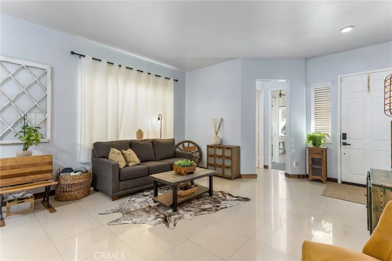
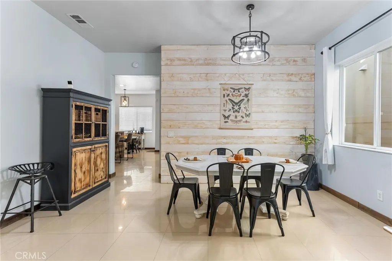
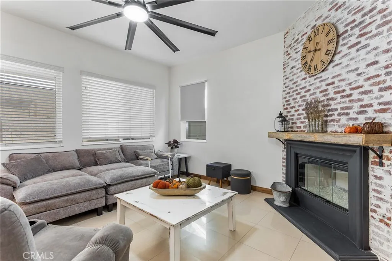
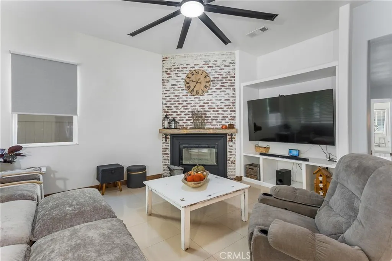
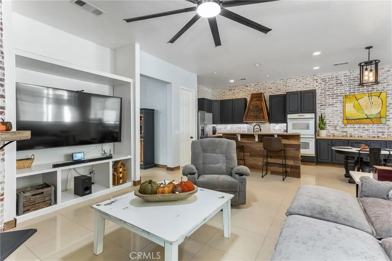
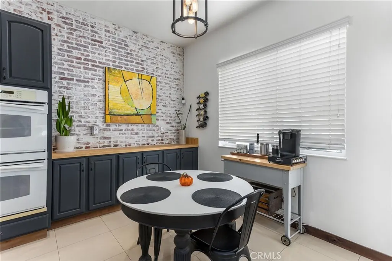
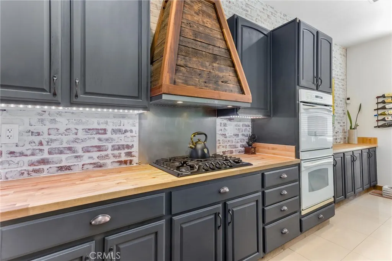
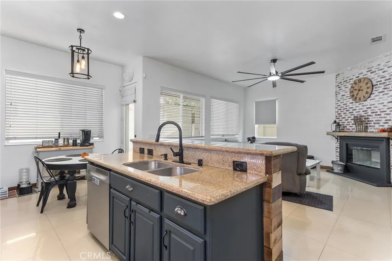
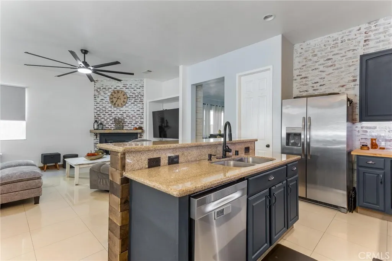
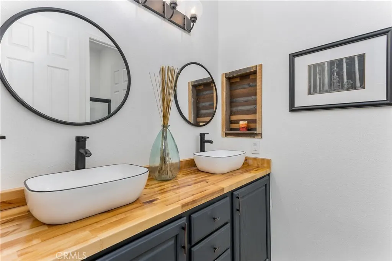
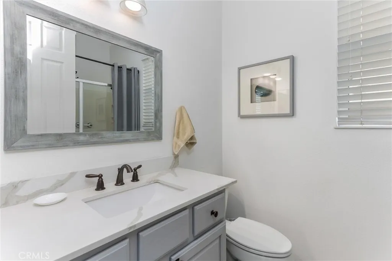
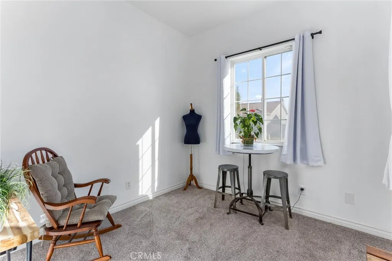
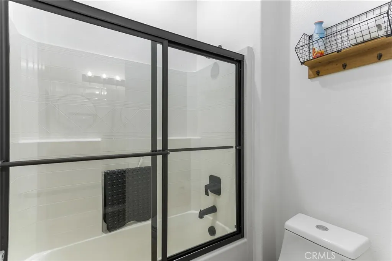
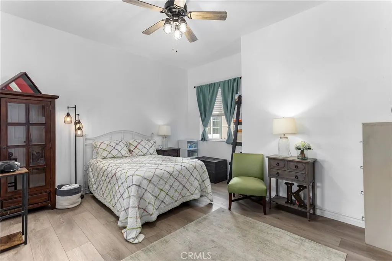
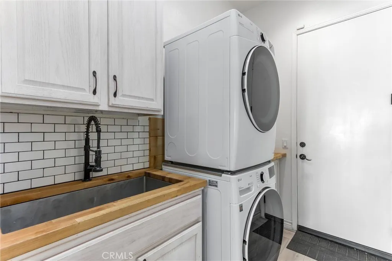
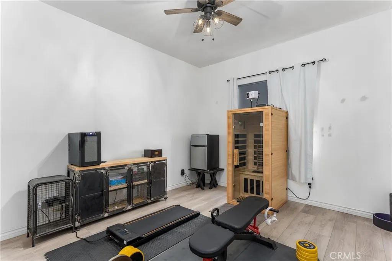
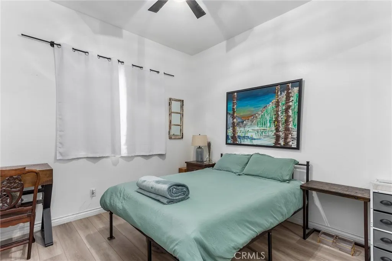
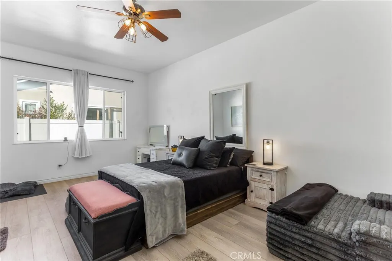
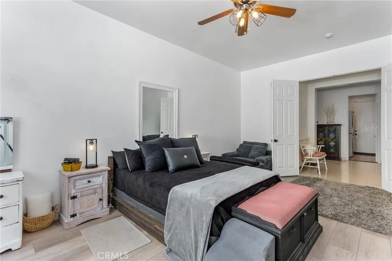
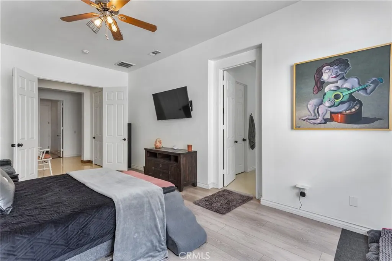
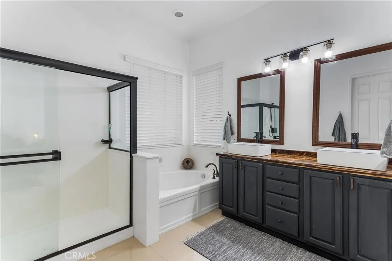
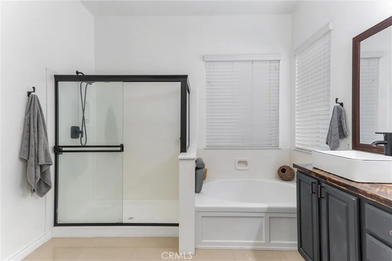
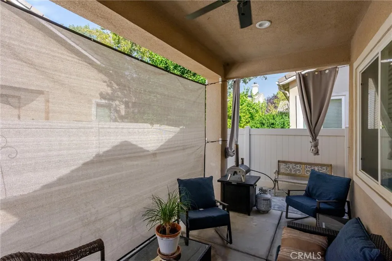
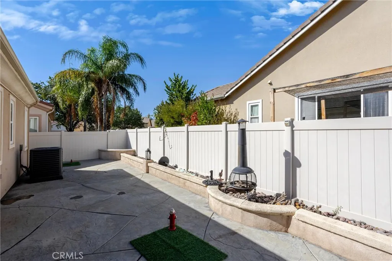
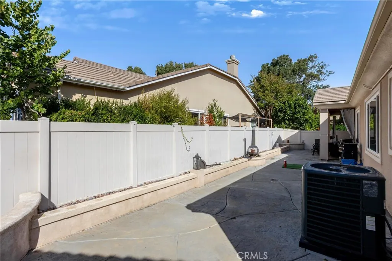
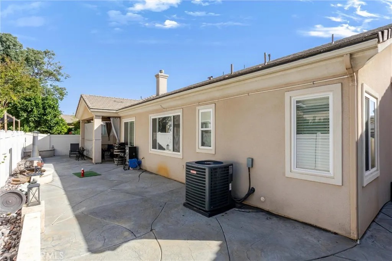
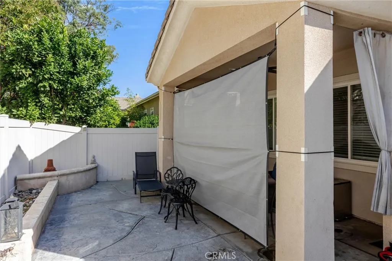
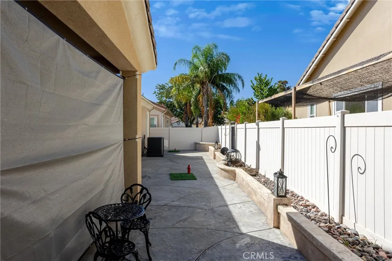
Single-story Beaumont home built in 2003 and offering 5 bedrooms, 3 bathrooms, 2625 sq ft of living space. This hard-to-find floor plan combines spacious living areas with a designer-inspired industrial farmhouse aesthetic. The 10-foot ceilings and updated lighting create a bright, open feel throughout. The formal living / dining areas welcome you with a striking accent wall, setting the tone for the home's stylish design. The open-concept kitchen and family room create the perfect setting for everyday living or entertaining. Beautifully updated, the kitchen features butcher block countertops, a granite-topped center island with bar seating, a custom range hood over the five-burner cooktop, built-in double ovens, and a walk-in pantry with abundant storage. Painted cabinetry, and updated hardware complete the look, blending modern finishes with warm farmhouse character. The adjoining family room offers a cozy fireplace and eye catching brick accent wall create the perfect gathering space. A spacious primary suite provides a relaxing retreat, featuring laminate flooring that flows into the beautifully updated ensuite bathroom. Dual sinks, new countertops, new faucets and cabinetry hardware, a separate soaking tub, and a walk-in shower with black-trimmed glass doors give the space a fresh, contemporary feel. An oversized walk-in closet adds the finishing touch. Four additional bedrooms offer flexibility for family, guests, or a home office. Each features a ceiling fan and mirrored closet doors. The desirable split-bedroom floor plan places one bedroom on the opposite side of the home alongside a three-quarter bathroom, ideal for guests. The bathrooms have also been refreshed with updated countertops, mirrors, hardware, and black-trimmed shower doors for a cohesive, modern look. Step outside to enjoy a private, low-maintenance backyard with a covered patio offering a privacy sunshade, while stamped concrete and the ceiling fan create comfortable space without extensive upkeep. Dont miss the spacious laundry room with a large farmhouse sink and extra storage, plus a three-car garage with epoxy flooring and built-in storage. Updated lighting and ceiling fans complement the home's distinctive blend of modern and farmhouse design. Stylish, spacious, and thoughtfully updated, this inviting home offers the versatility of five bedrooms, the convenience of single-story living, and a warm, designer-inspired feel—all in an established Beaumont neighborhood.
| Price History | |
|---|---|
| 10/19/2026 | Listed $612,000 |
General Features
| Living Area | 2625 |
|---|---|
| Sewer | Public Sewer |
| Heating | Central |
| Cooling | Central Air |
| Possession | Close Plus |
| Roof | Tile |
| Appliances | Built-In Range,Double Oven,Dishwasher,Disposal,Range Hood |
| Garage Spaces | 3 |
| Patio/Porch Features | Concrete,Covered,Front Porch,Patio |
| Pool Features | None |
| Exclusions | Refrigerator, washer and dryer, all personal items, All TVs and Mounts |
| Year Built | 2003 |
| View | None |
| Stories Count | 1 |
| Levels | One |
| Property Subtype | Single Family Residence |
| Community Features | Sidewalks |
| County | Riverside |
| New Construction | false |
| Property Type | Residential |
| HOA | false |
| Attached Garage | true |
| Contingency | Seller has an accepted offer on a replacement home and will need to close concurrently with that property. |
| Subdivision Name | Oak Valley Greens |
| Garage Y/N | true |
| Full Baths | 3 |
| Special Listing Conditions | Standard |
| Status | Active |
| Directions | exit I10 at Oak Valley Parkway and go east to Oak View. Turn left to Indigo, turn right |
| City | Beaumont |
| Entry Location | 1 |
| Senior Community Y/N | false |
| High School District | Beaumont |
| Number Of Units Total | 1 |
| MLS Area | 263 - Banning/Beaumont/Cherry Valley |
| Lot Size Units | Square Feet |
| Lot Size Square Feet | 6534 |
| Listing Terms | Submit |
| Spa Features | None |
| Property Attached Y/N | false |
| Land Lease Y/N | false |
| Property Condition | Updated/Remodeled,Turnkey |
| Additional Parcels Y/N | false |
| Lease Considered Y/N | false |
| Virtual Tour | https://mls.cloudpano.com/tours/UEgazyRZk?mls=1 |
| Structure Type | House |
| Living Area Units | Square Feet |
| Standard Status | Active |
| Occupancy Type | Owner |
| Year Built Source | Assessor |
| Tax Lot | 17 |
| Virtual Tour | https://justlistedrealestatephotography1.hd.pics/720-Indigo-St |
| Property Sub Type Additional | Single Family Residence |
| PostalCity | BEAUMONT |
Interior Features
| Interior Amenities | Breakfast Area,Ceiling Fan(s),Separate/Formal Dining Room,Pantry,Recessed Lighting,All Bedrooms Down,Main Level Primary,Walk-In Pantry |
|---|---|
| Flooring | Carpet,Laminate,Stone |
| Fireplace Features | Family Room |
| Total Stories | 1 |
| Common Walls | No Common Walls |
| Air Conditioning Y/N | true |
| Heating Y/N | true |
| Window Features | Double Pane Windows |
| Fireplace Y/N | true |
| Laundry Features | Inside,Laundry Room |
| Total Bedrooms | 5 |
| Entry Level | 1 |
| Main Level Bedrooms | 5 |
| Main Level Bathrooms | 3 |
| LivingAreaSource | Assessor |
| Total Baths | 3 |
Exterior Features
| Fencing | Vinyl |
|---|---|
| Parking Features | Direct Access,Garage |
| Lot Features | 0-1 Unit/Acre,Front Yard,Sprinklers In Front,Level |
| Water Source | Public |
| Total Parking | 3 |
| Lot Size Area | 6534 |
| Spa | false |
| Lot Size Acres | 0.15 |
| Private Pool | false |
| Lot Size Source | Assessor |
Amenities
- Foreclosure
- Views
- Short Sale
- New Construction
- Adult 55+
- Lease To Own
- No HOA Fees
- Furnished
- Primary On Main
- Air Conditioning
- Seller Finance
- Green
- Fixer Upper
- Horse
- Golf
- Fireplace
- Deck
- Garage
- Basement
- Pool
Property vs Single Family Average in 92223
Price
Year Built
 Based on information from California Regional Multiple Listing Service, Inc. as of November 3, 2026 4:57 PM UTC This information is for your personal, non-commercial use and may not be used for any purpose other than to identify prospective properties you may be interested in purchasing. Display of MLS data is usually deemed reliable but is NOT guaranteed accurate by the MLS. Buyers are responsible for verifying the accuracy of all information and should investigate the data themselves or retain appropriate professionals. Information from sources other than the Listing Agent may have been included in the MLS data. Unless otherwise specified in writing, Broker/Agent has not and will not verify any information obtained from other sources. The Broker/Agent providing the information contained herein may or may not have been the Listing and/or Selling Agent.
