

Address
1686 Lakeside, Beaumont, CA
Price
$ 565,000
Property Attributes
- MLS#IG26212632
- TypeSingle Family
- Listing Status Active
- CountyRiverside
- CityBeaumont
- Area Banning/Beaumont/Cherry Valley
- NeighborhoodOak Valley Greens
- Zip92223
- Style
- Year Built2003
- Price$ 565,000
- Bedrooms5
- Full Bathrooms2
- Half Bathrooms0
- Sqr Footage1979
- Lot Size0.22 Acres
Data Source:
California Regional MLS (CRMLS)
Property Description
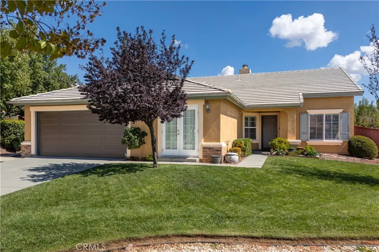
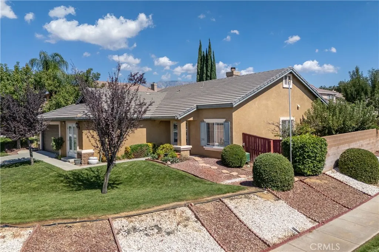
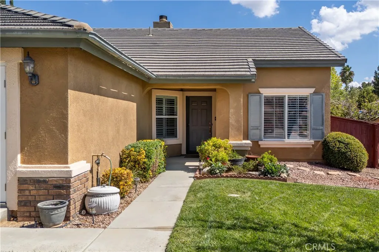
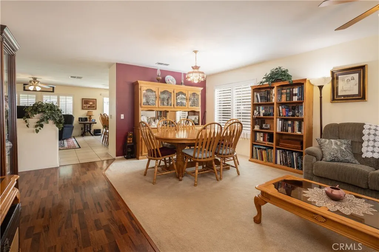
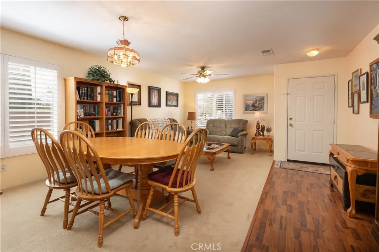
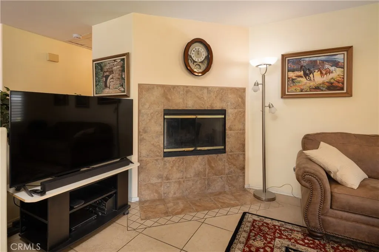
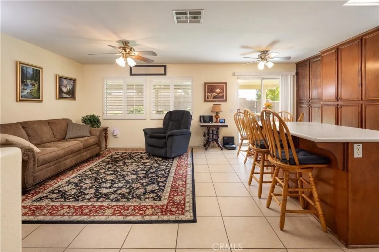
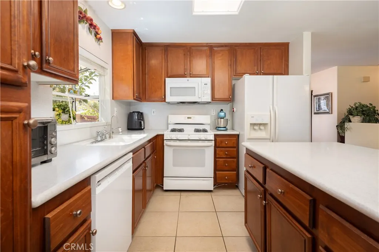
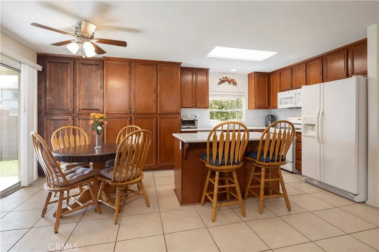
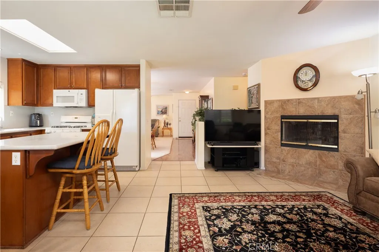
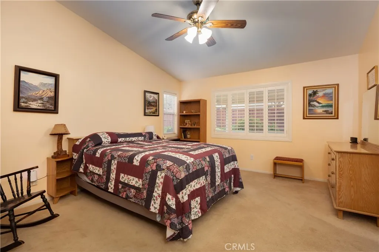
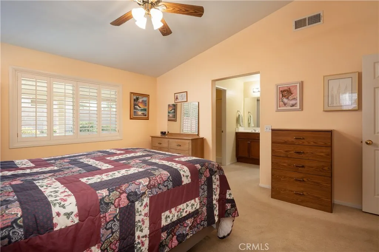
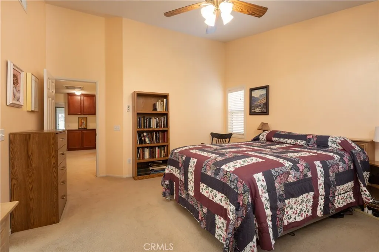
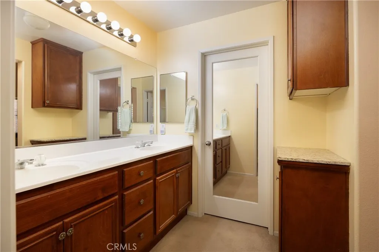
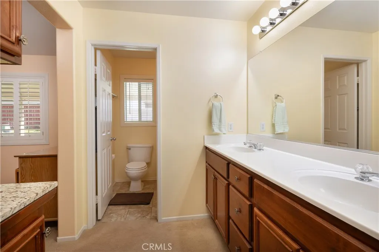
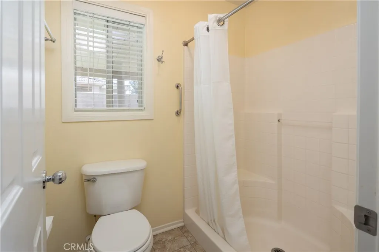
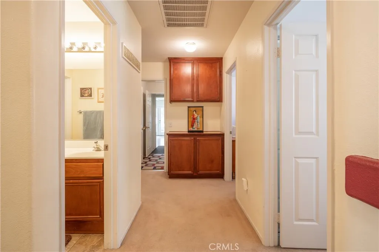
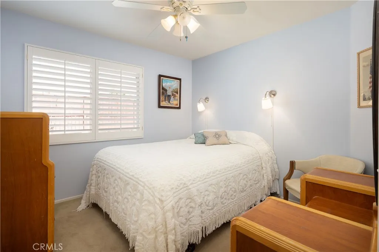
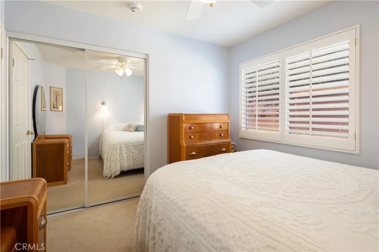
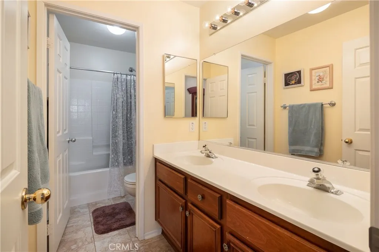
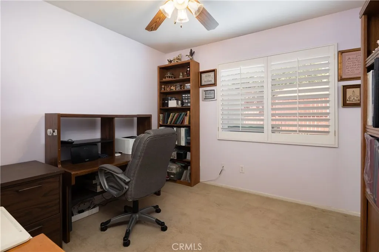
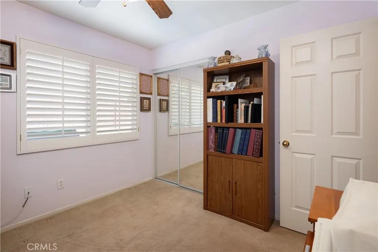
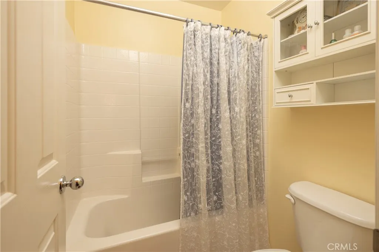
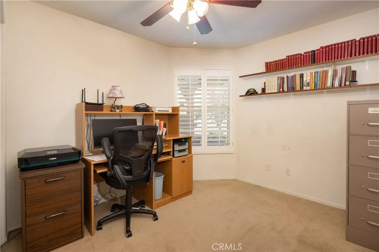
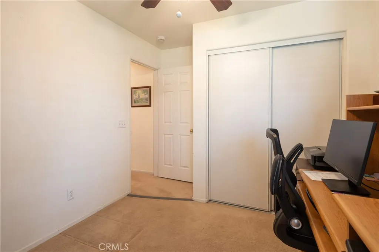
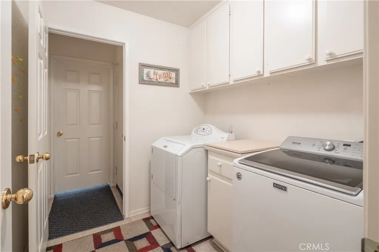
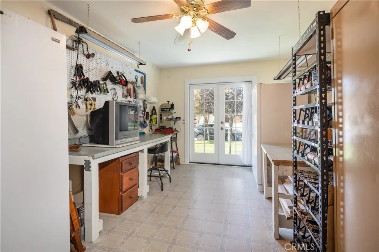
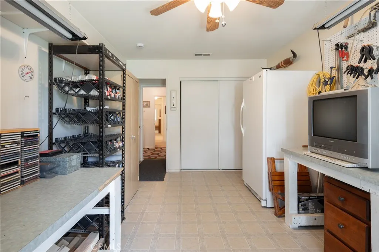
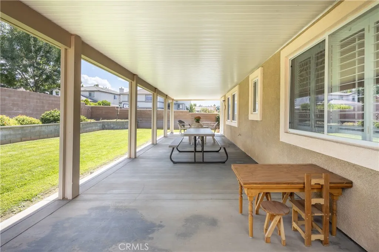
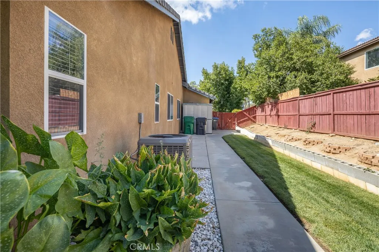
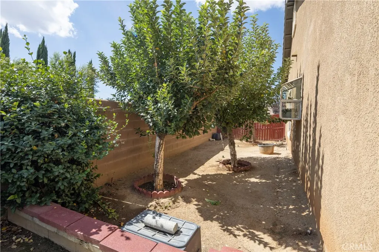
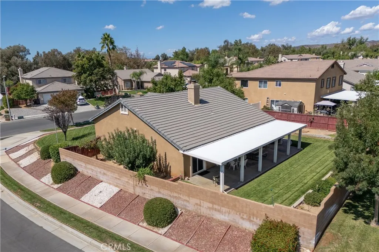
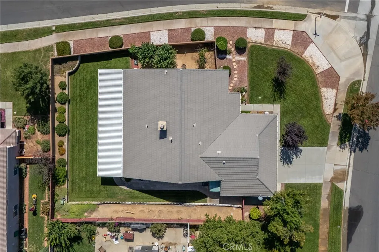
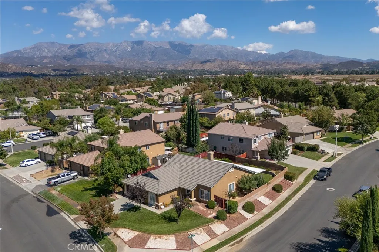
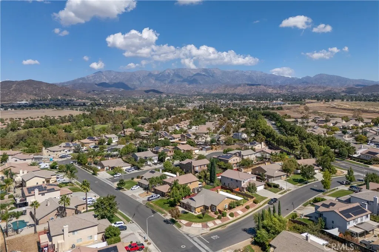
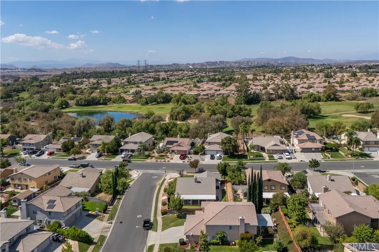
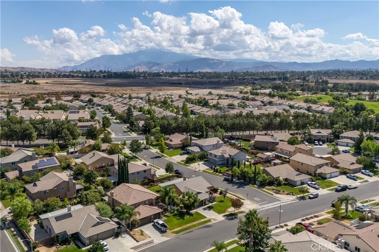
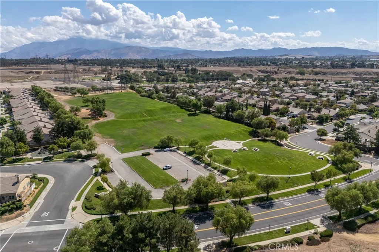
Welcome to this beautiful 5-bedroom, single-story home situated on a desirable corner lot in the highly sought-after Oak Valley Greens neighborhood. Offering great curb appeal & ample visitor parking, this well maintained residence is within walking distance to Brookside Elementary, Beaumont High School, and Fallen Heroes Park & just a short distance from Mountain View Middle School. Inside, this home features a separate living room and formal dining area, alongside a cozy family room complete with a fireplace. The family room opens directly to the breakfast nook and a well-appointed kitchen, which boasts a central island, extra custom cabinetry, Corian countertops, a built-in microwave, tile flooring, and an included refrigerator. The primary suite showcases vaulted ceilings, double sinks, a dedicated shower, and a generous walk-in closet. The versatile fifth bedroom features elegant French doors, making it the perfect space for a home office or remote business. Convenience is key with a dedicated interior laundry room packed with cabinet storage and an included washer and dryer. Step outside to a spacious backyard designed for relaxation and entertainment, featuring a huge patio with an aluminum cover and fruit-bearing trees, including two apple and one apricot tree. The attached two-car garage includes an automatic opener and a recently updated, 1-year-old insulated garage door. Additional premium upgrades throughout the home include a 2-year-old air conditioning condenser unit, a whole-house fan, a water softener system, classic plantation shutters, raised-panel doors, and ceiling fans. This turn-key property has been lovingly cared for and is ready for you to call it home!
| Price History | |
|---|---|
| 9/30/2026 | Listed $565,000 |
General Features
| Living Area | 1979 |
|---|---|
| Sewer | Public Sewer |
| Heating | Central |
| Cooling | Central Air,Whole House Fan |
| Possession | Negotiable |
| Roof | Concrete,Tile |
| Appliances | Dishwasher,Disposal,Microwave,Refrigerator,Dryer,Washer |
| Garage Spaces | 2 |
| Patio/Porch Features | Concrete,Covered |
| Pool Features | None |
| Construction Materials | Stucco |
| Year Built | 2003 |
| View | Neighborhood |
| Stories Count | 1 |
| Levels | One |
| Property Subtype | Single Family Residence |
| Community Features | Street Lights,Suburban,Sidewalks |
| County | Riverside |
| New Construction | false |
| Property Type | Residential |
| HOA | false |
| Attached Garage | true |
| Subdivision Name | Oak Valley Greens |
| Facing Direction | West |
| Garage Y/N | true |
| Full Baths | 2 |
| Special Listing Conditions | Standard,Trust |
| Status | Active |
| Directions | From Oak View Drive go West on Pinnacle and the home is on the corner of Lakeside & Pinnacle. |
| City | Beaumont |
| Disclosures | Covenants/Restrictions Disclosure |
| Entry Location | 1 |
| Senior Community Y/N | false |
| High School District | Beaumont |
| Number Of Units Total | 1 |
| MLS Area | 263 - Banning/Beaumont/Cherry Valley |
| Lot Size Units | Square Feet |
| Lot Size Square Feet | 9583 |
| Listing Terms | Submit |
| Spa Features | None |
| Property Attached Y/N | false |
| Land Lease Y/N | false |
| Property Condition | Turnkey |
| Additional Parcels Y/N | false |
| Lease Considered Y/N | false |
| Structure Type | House |
| Living Area Units | Square Feet |
| Standard Status | Active |
| Occupancy Type | Vacant |
| Year Built Source | Assessor |
| Tax Lot | 43 |
| Property Sub Type Additional | Single Family Residence |
| PostalCity | BEAUMONT |
Interior Features
| Interior Amenities | Breakfast Area,Ceiling Fan(s),Solid Surface Counters,All Bedrooms Down,Bedroom on Main Level,Main Level Primary,Primary Suite,Walk-In Closet(s) |
|---|---|
| Flooring | Carpet,Laminate,Tile,Vinyl |
| Fireplace Features | Family Room,Gas |
| Total Stories | 1 |
| Common Walls | No Common Walls |
| Air Conditioning Y/N | true |
| Heating Y/N | true |
| Window Features | Double Pane Windows |
| Fireplace Y/N | true |
| Laundry Features | Inside,Laundry Room |
| Total Bedrooms | 5 |
| Entry Level | 1 |
| Main Level Bedrooms | 5 |
| Main Level Bathrooms | 2 |
| LivingAreaSource | Assessor |
| Total Baths | 2 |
Exterior Features
| Exterior Amenities | Rain Gutters |
|---|---|
| Fencing | Block,Wood |
| Parking Features | Garage Faces Front,Garage |
| Lot Features | Back Yard,Corner Lot,Landscaped,Sprinkler System |
| Water Source | Public |
| Total Parking | 2 |
| Inclusions | Refrigerator, Washer, Dyer, Water Softener, Garage Shelving |
| Lot Size Area | 9583 |
| Foundation Details | Slab |
| Spa | false |
| Lot Size Acres | 0.22 |
| Road Surface Type | Paved |
| Private Pool | false |
| Lot Size Source | Assessor |
| Door Features | French Doors,Sliding Doors |
| Road Frontage Type | City Street |
Amenities
- Foreclosure
- Views
- Short Sale
- New Construction
- Adult 55+
- Lease To Own
- No HOA Fees
- Furnished
- Primary On Main
- Air Conditioning
- Seller Finance
- Green
- Fixer Upper
- Horse
- Golf
- Fireplace
- Deck
- Garage
- Basement
- Pool
Property vs Single Family Average in 92223
Price
Year Built
 Based on information from California Regional Multiple Listing Service, Inc. as of November 3, 2026 4:57 PM UTC This information is for your personal, non-commercial use and may not be used for any purpose other than to identify prospective properties you may be interested in purchasing. Display of MLS data is usually deemed reliable but is NOT guaranteed accurate by the MLS. Buyers are responsible for verifying the accuracy of all information and should investigate the data themselves or retain appropriate professionals. Information from sources other than the Listing Agent may have been included in the MLS data. Unless otherwise specified in writing, Broker/Agent has not and will not verify any information obtained from other sources. The Broker/Agent providing the information contained herein may or may not have been the Listing and/or Selling Agent.
