

Address
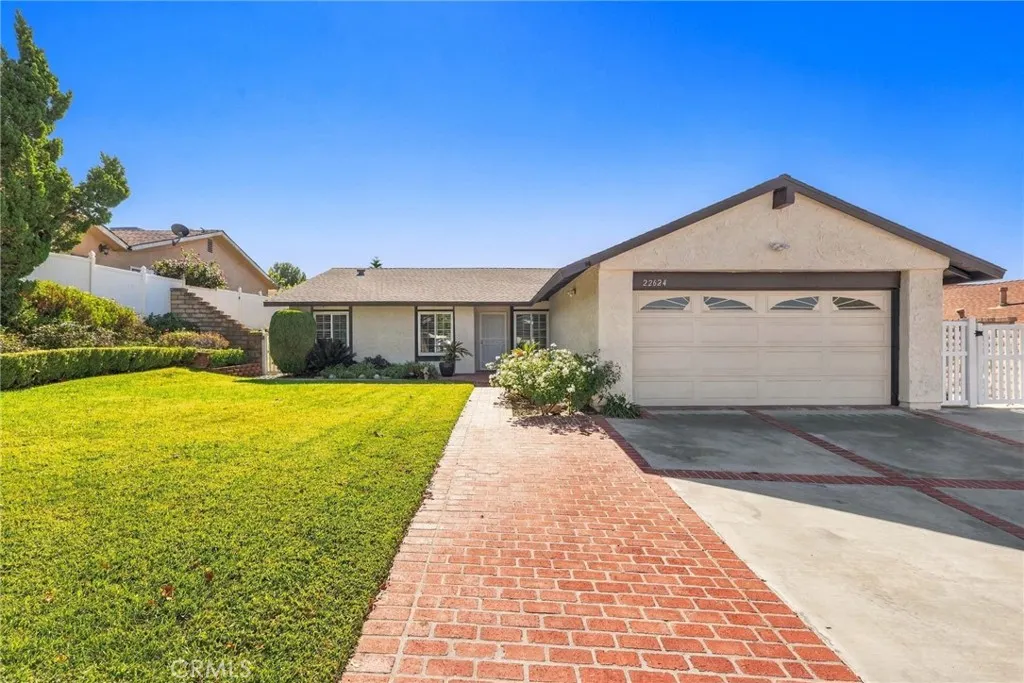
22624 Pamplico, Saugus, CA
Price
$ 799,000
Property Attributes
- MLS#SR26233416
- TypeSingle Family
- Listing Status Active
- CountyLos Angeles
- CitySaugus
- Area Bouquet Canyon
- NeighborhoodShadow Ridge (SHAD)
- Zip91350
- Style
- Year Built1976
- Price$ 799,000
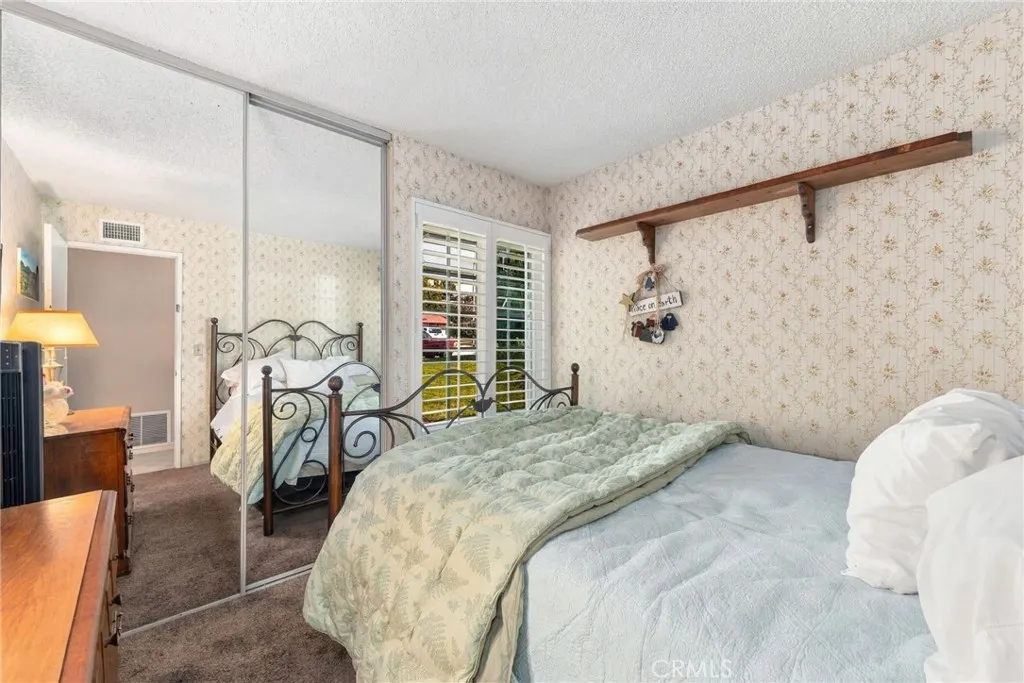
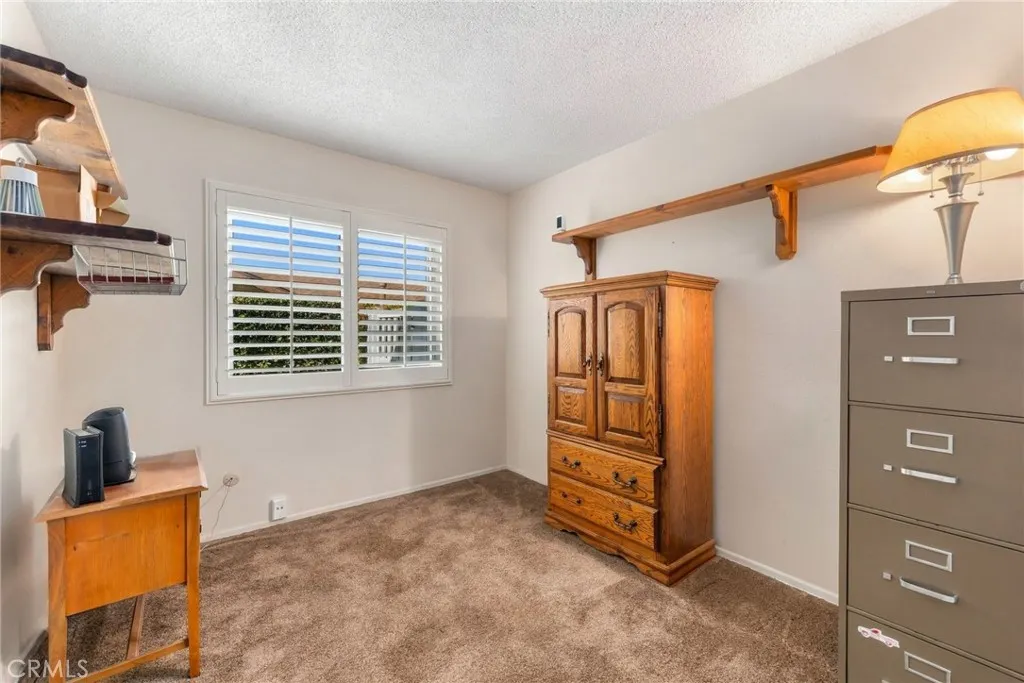
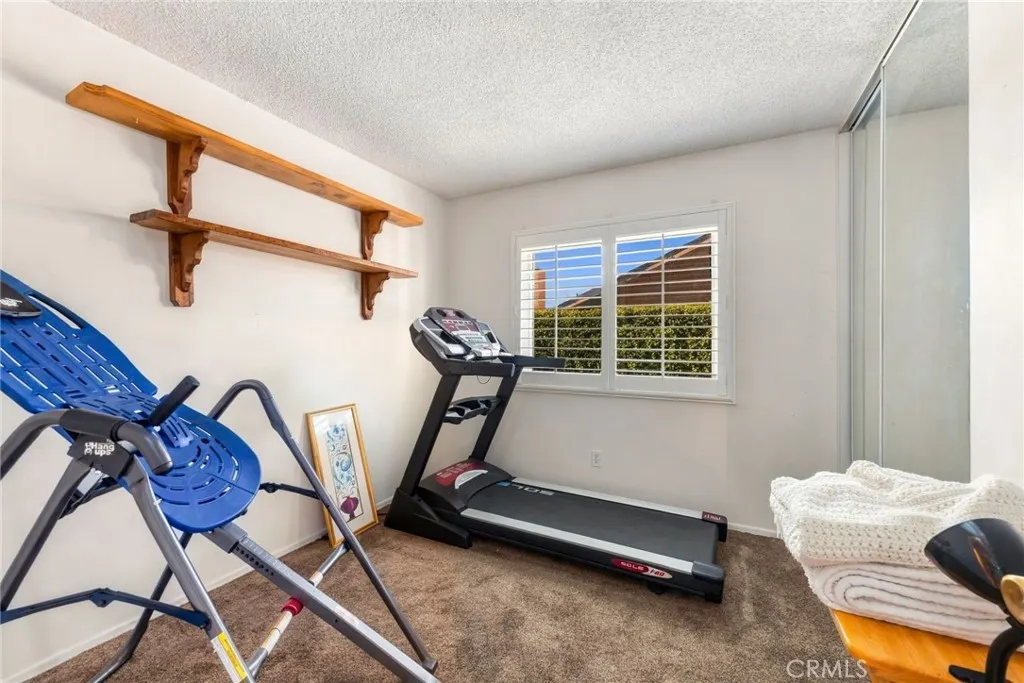
- Bedrooms4
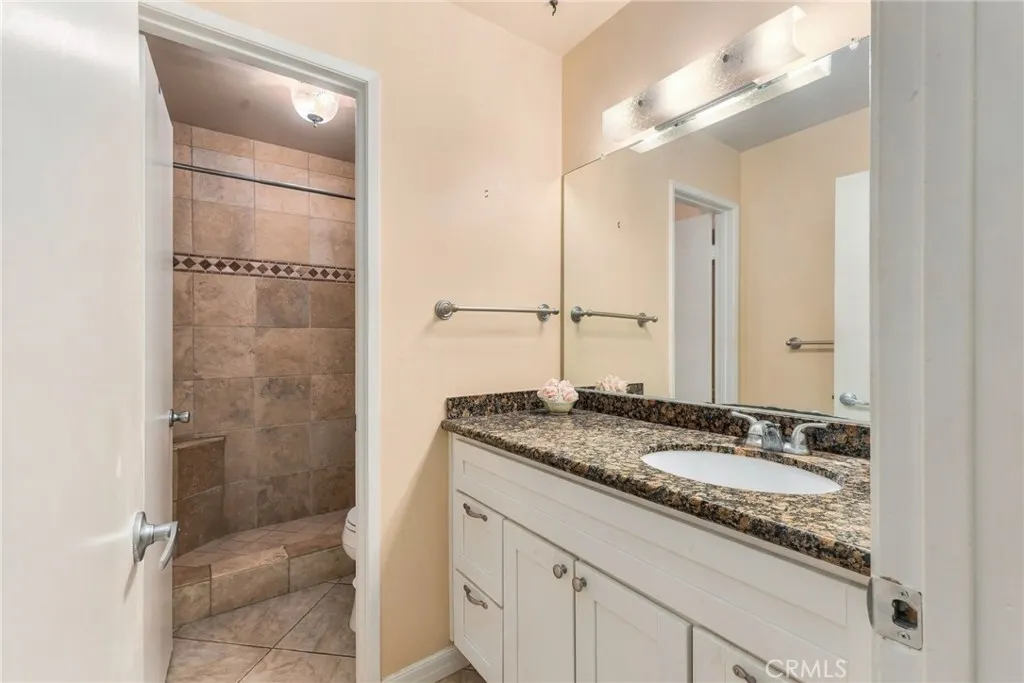
- Full Bathrooms2
- Half Bathrooms0
- Sqr Footage1644
- Lot Size0.1728 Acres
Data Source:
California Regional MLS (CRMLS)
Property Description
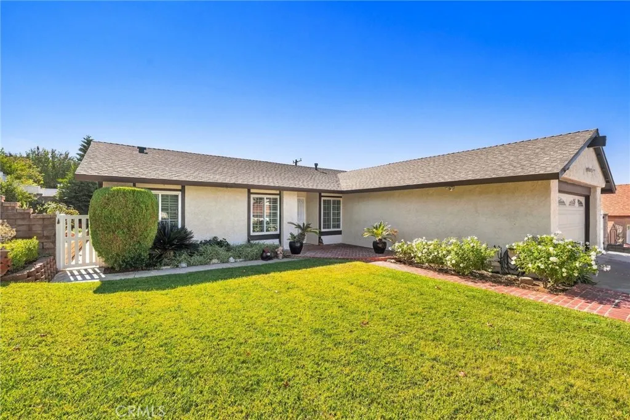
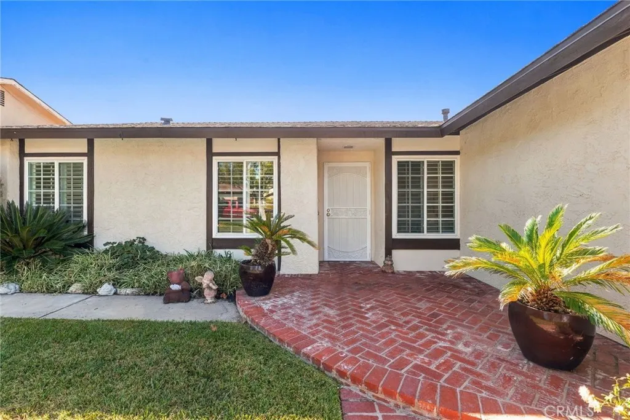
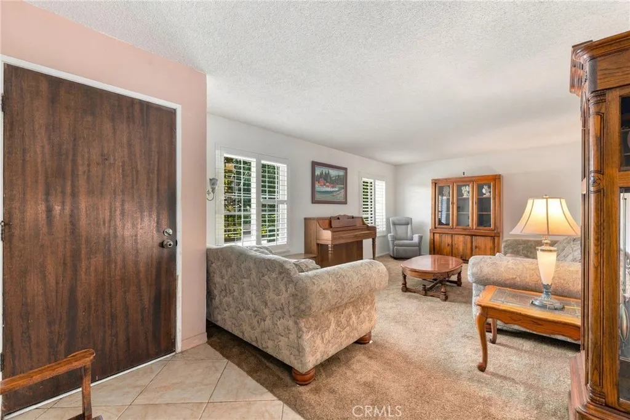
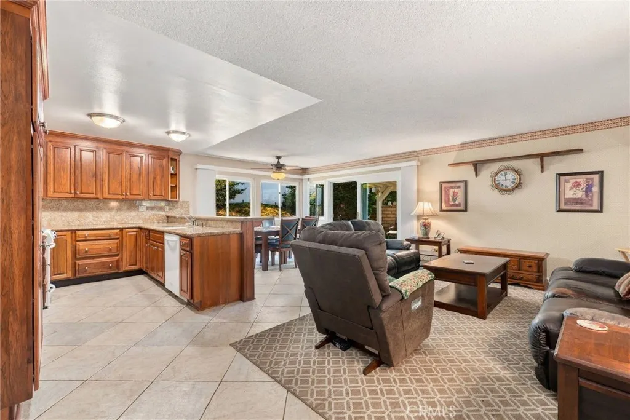
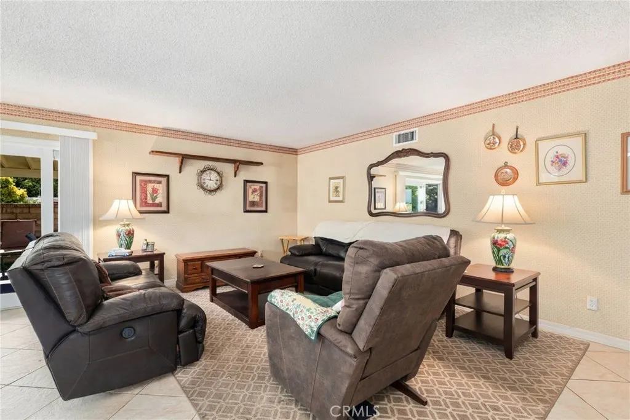
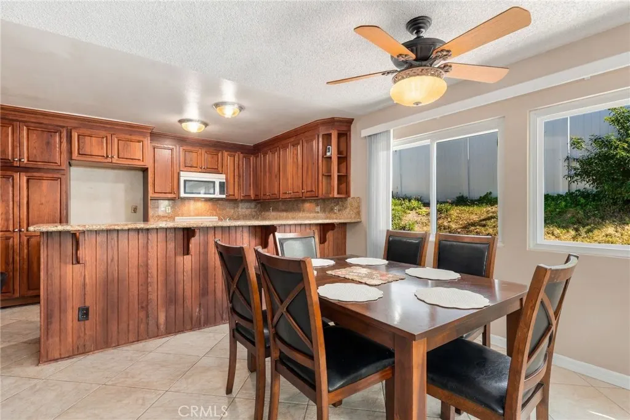
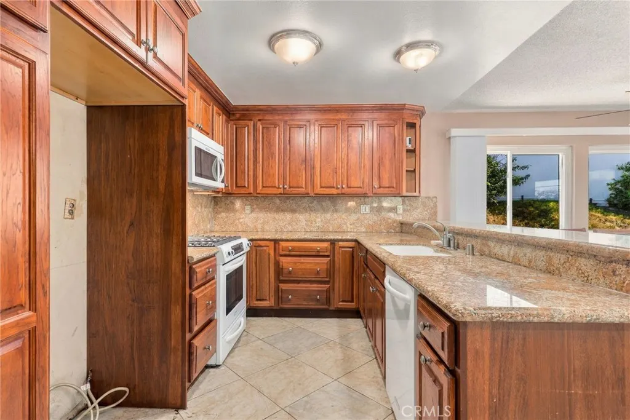
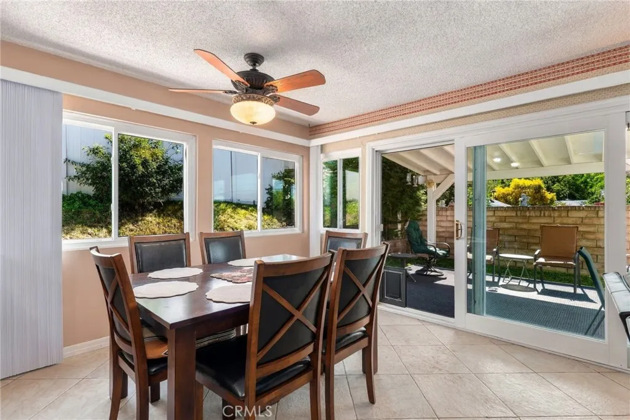
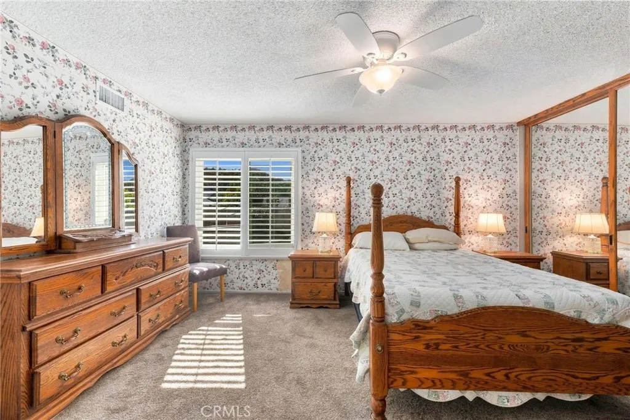
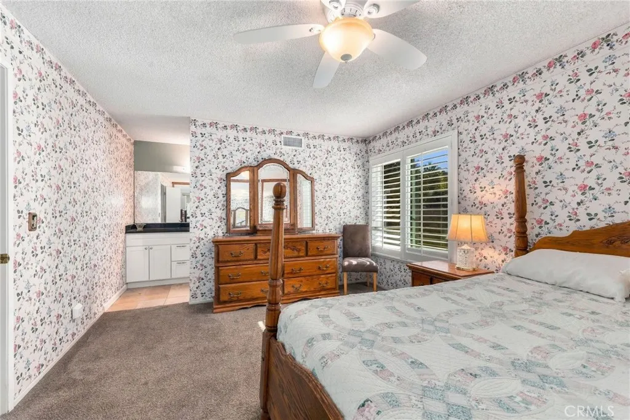
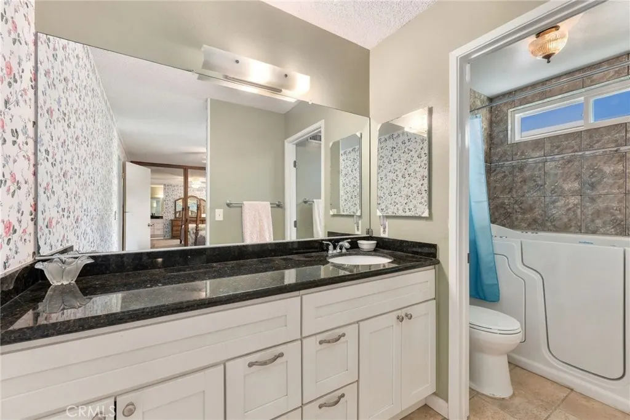
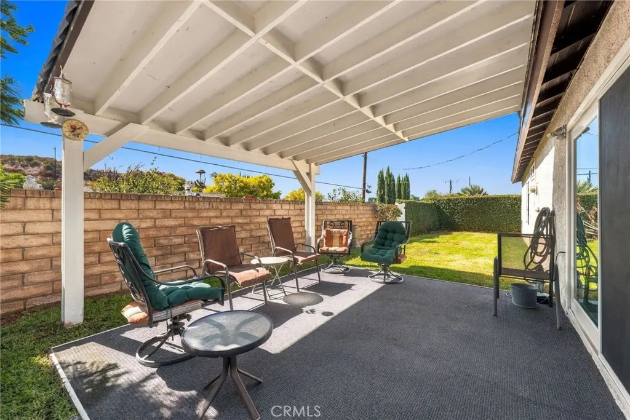
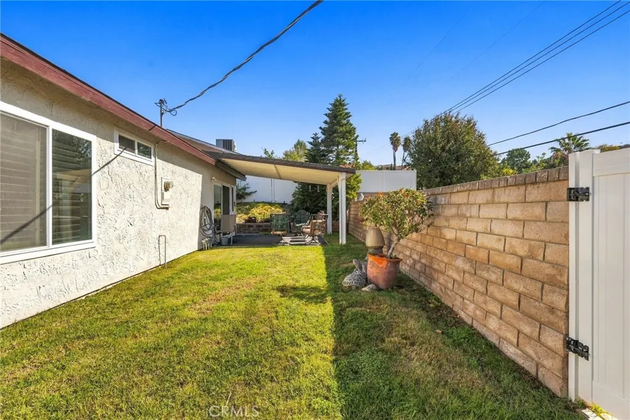
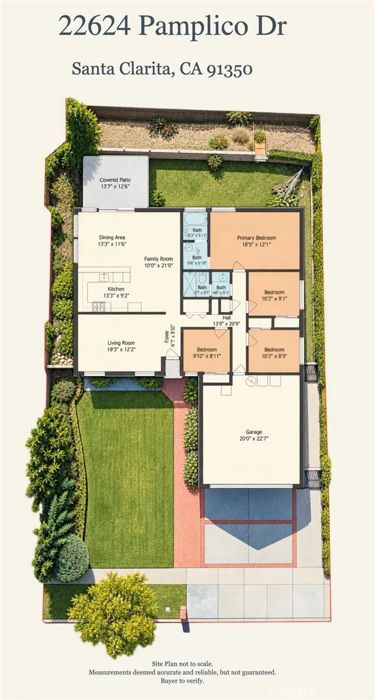
Warm and Welcoming 4 Bedroom / 2 Bath House with Excellent Schools! Enjoy the best of California indoor-outdoor living in this inviting Saugus home. Major improvements include a newer roof, a newer water heater, and updated windows throughout — valuable upgrades that enhance everyday comfort. Inside, a welcoming entry opens to a bright living room filled with natural light. Continue into the cook's kitchen which serves as the heart of the home. Your household chef will love the updated cabinetry, granite countertops, and abundant storage. An oversized breakfast bar and a dedicated eating area are ideal for casual meals and entertaining while the spacious family room provides additional space for movie nights, game nights, and relaxing evenings. Sliding glass doors from the dining area open to a private backyard designed for entertaining and relaxation. Enjoy the covered patio and graceful landscaping with space to grow your favorite fruit trees, vegetables and herbs. Whether hosting gatherings with family and friends or enjoying a quiet afternoon outdoors, this backyard offers a wonderful setting for the Southern California lifestyle. Conveniently located near highly rated schools, parks and local dining and shopping, this property combines a functional layout, substantial improvements, and inviting indoor-outdoor living in Santa Clarita.
| Elementary School | Middle School | High School |
|---|---|---|
| Foster Elementary School | Arroyo Seco Middle School | Saugus High School |
| Price History | |
|---|---|
| 10/30/2026 | Listed $799,000 |
General Features
| Living Area | 1644 |
|---|---|
| Sewer | Public Sewer |
| Heating | Central |
| Cooling | Central Air |
| Utilities | Electricity Connected,Natural Gas Connected,Sewer Connected,Water Connected |
| Possession | Close Of Escrow |
| Appliances | Dishwasher,Disposal,Gas Range,Microwave,Water Heater |
| Garage Spaces | 2 |
| Patio/Porch Features | Concrete,Covered |
| Architectural Style | Traditional |
| Pool Features | None |
| Security Features | Carbon Monoxide Detector(s),Smoke Detector(s) |
| Year Built | 1976 |
| View | Neighborhood |
| Stories Count | 1 |
| Levels | One |
| Property Subtype | Single Family Residence |
| Community Features | Suburban,Sidewalks,Park |
| County | Los Angeles |
| New Construction | false |
| Property Type | Residential |
| HOA | false |
| Attached Garage | true |
| Subdivision Name | Shadow Ridge (SHAD) |
| Garage Y/N | true |
| Full Baths | 2 |
| Special Listing Conditions | Trust |
| Status | Active |
| Directions | From Bouquet Canyon, go West on Seco Canyon and then North on Pamplico Drive. |
| High School | Saugus |
| City | Saugus |
| Disclosures | Death On Property < 3 yrs |
| Entry Location | 1 |
| Senior Community Y/N | false |
| High School District | William S. Hart Union |
| Open Parking Spaces | 2 |
| Number Of Units Total | 1 |
| MLS Area | BOUQ - Bouquet Canyon |
| Lot Size Units | Square Feet |
| Lot Size Square Feet | 7528 |
| Listing Terms | Cash,Conventional |
| Spa Features | None |
| Elementary School | Foster |
| Property Attached Y/N | false |
| Land Lease Y/N | false |
| Middle/Junior High School | Arroyo Seco |
| Property Condition | Repairs Cosmetic,Turnkey |
| Additional Parcels Y/N | false |
| Lease Considered Y/N | false |
| Virtual Tour | https://www.22624pamplico.com/unbranded |
| Structure Type | House |
| Living Area Units | Square Feet |
| Standard Status | Active |
| Occupancy Type | Owner |
| Year Built Source | Assessor |
| Tax Lot | 7 |
| Virtual Tour | https://www.22624pamplico.com/branded |
| Property Sub Type Additional | Single Family Residence |
| PostalCity | SANTA CLARITA |
Interior Features
| Interior Amenities | Breakfast Bar,Built-in Features,Block Walls,Ceiling Fan(s),Eat-in Kitchen,Granite Counters,All Bedrooms Down,Main Level Primary,Primary Suite |
|---|---|
| Fireplace Features | None |
| Total Stories | 1 |
| Common Walls | No Common Walls |
| Air Conditioning Y/N | true |
| Heating Y/N | true |
| Window Features | Double Pane Windows |
| Fireplace Y/N | false |
| Laundry Features | In Garage |
| Total Bedrooms | 4 |
| Entry Level | 1 |
| Main Level Bedrooms | 4 |
| Main Level Bathrooms | 2 |
| LivingAreaSource | Assessor |
| Total Baths | 2 |
Exterior Features
| Parking Features | Direct Access,Driveway,Garage,Private |
|---|---|
| Lot Features | Back Yard,Front Yard,Garden,Sprinklers In Rear,Sprinklers In Front,Near Park,Near Public Transit,Sprinkler System |
| Water Source | Public |
| Total Parking | 4 |
| Lot Size Area | 7528 |
| Spa | false |
| Lot Size Acres | 0.1728 |
| Road Surface Type | Paved |
| Private Pool | false |
| Lot Size Source | Assessor |
| Road Frontage Type | City Street |
Amenities
- Foreclosure
- Views
- Short Sale
- New Construction
- Adult 55+
- Lease To Own
- No HOA Fees
- Furnished
- Primary On Main
- Air Conditioning
- Seller Finance
- Green
- Fixer Upper
- Horse
- Golf
- Fireplace
- Deck
- Garage
- Basement
- Pool
Property vs Single Family Average in 91350
Price
Year Built
 Based on information from California Regional Multiple Listing Service, Inc. as of November 3, 2026 4:57 PM UTC This information is for your personal, non-commercial use and may not be used for any purpose other than to identify prospective properties you may be interested in purchasing. Display of MLS data is usually deemed reliable but is NOT guaranteed accurate by the MLS. Buyers are responsible for verifying the accuracy of all information and should investigate the data themselves or retain appropriate professionals. Information from sources other than the Listing Agent may have been included in the MLS data. Unless otherwise specified in writing, Broker/Agent has not and will not verify any information obtained from other sources. The Broker/Agent providing the information contained herein may or may not have been the Listing and/or Selling Agent.
