

Address
4089 Summer, Corona, CA
Price
$ 675,000
Property Attributes
- MLS#OC26223728
- TypeSingle Family
- Listing Status Active Under Contract
- CountyRiverside
- CityCorona
- Area Corona
- NeighborhoodBedford – Coda by Beazer
- Zip92883
- Style
- Year Built2023
- Price$ 675,000
- Bedrooms4
- Full Bathrooms3
- Half Bathrooms0
- Sqr Footage1805
- Lot Size0.0201 Acres
Data Source:
California Regional MLS (CRMLS)
Property Description
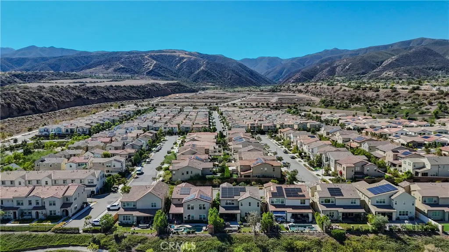
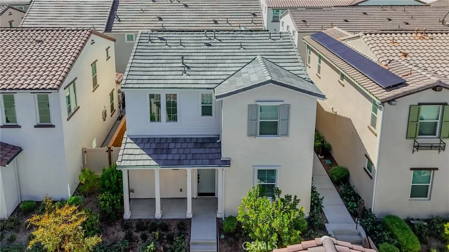
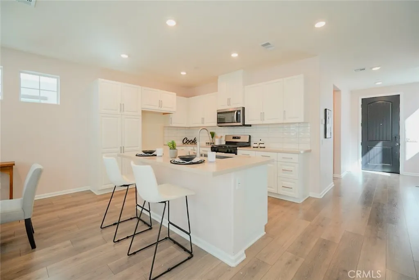
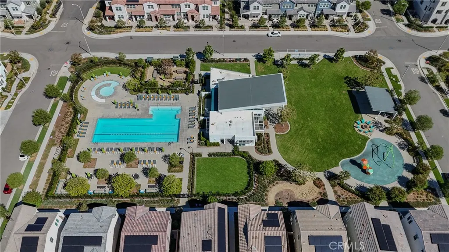
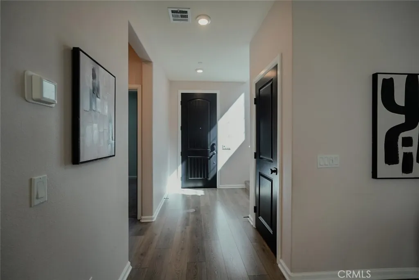
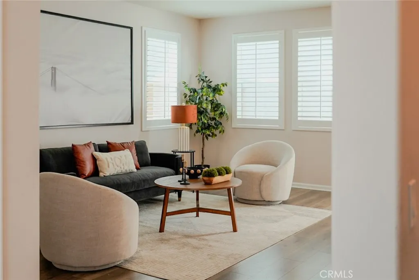
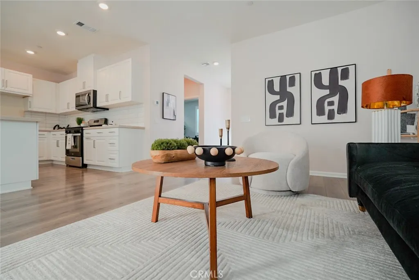
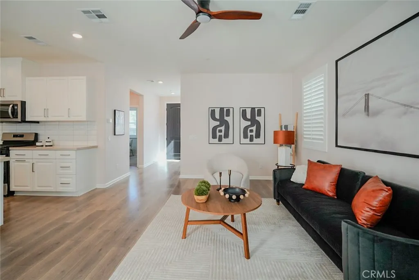
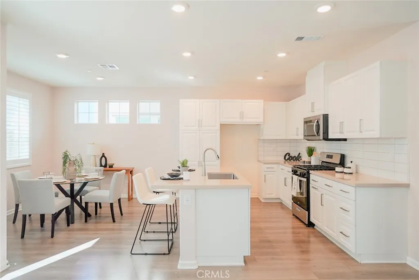
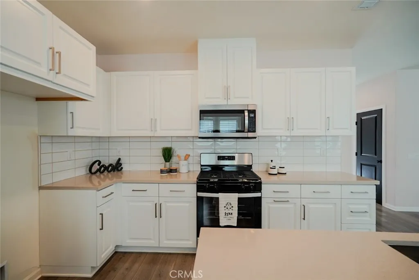
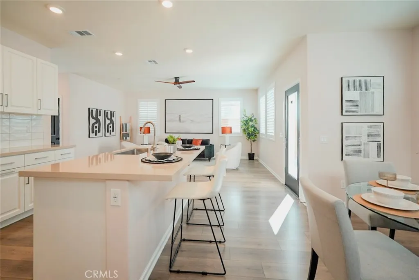
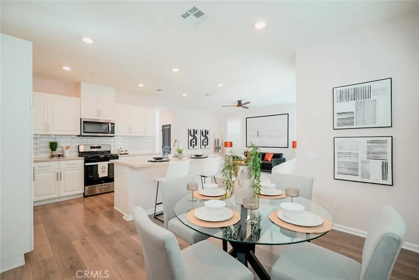
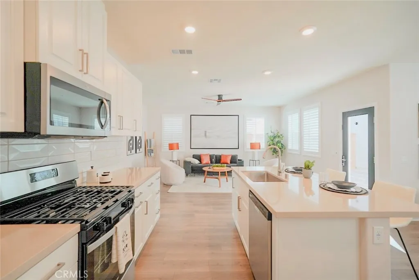
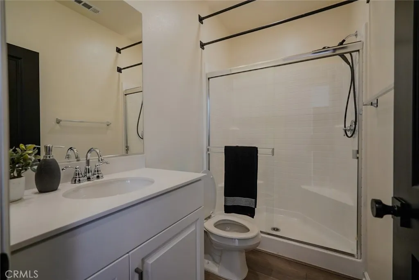
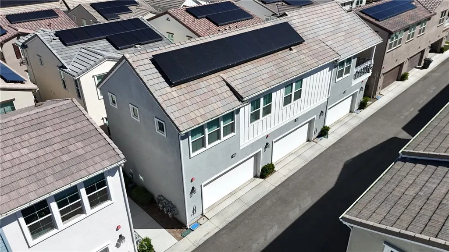
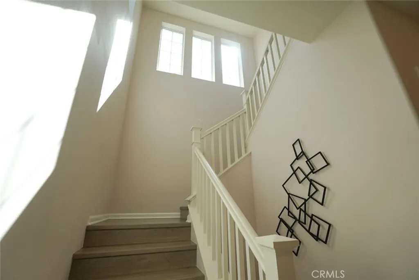
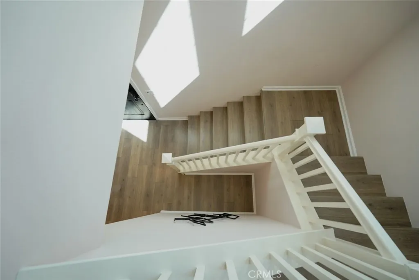
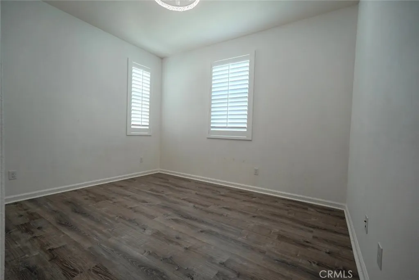
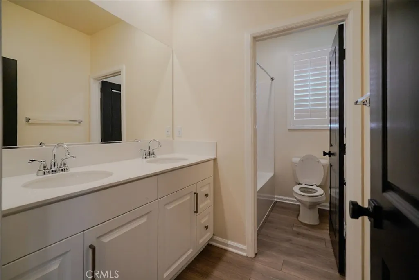
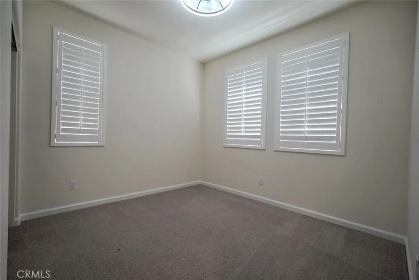
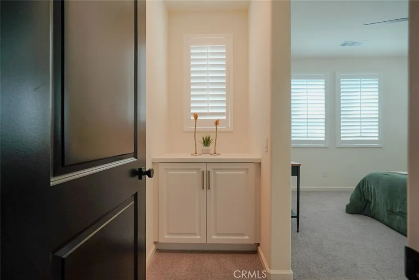
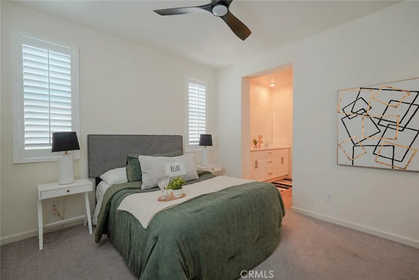
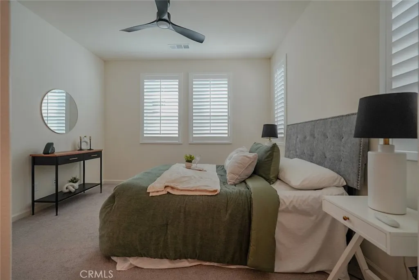
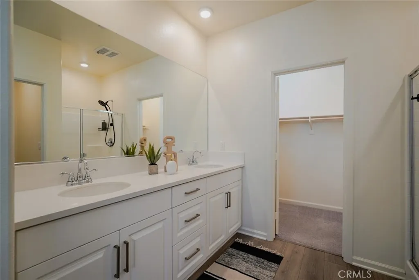
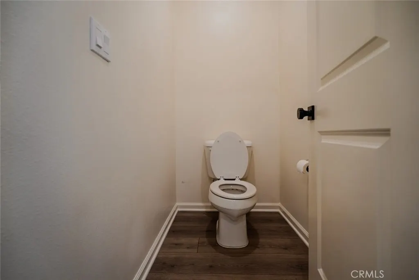
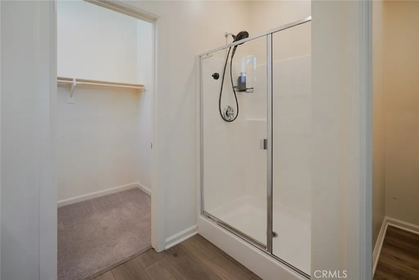
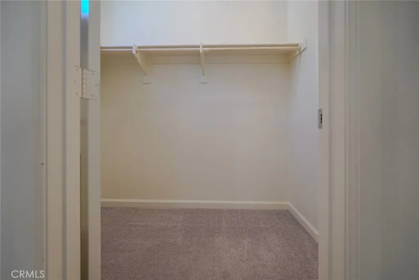
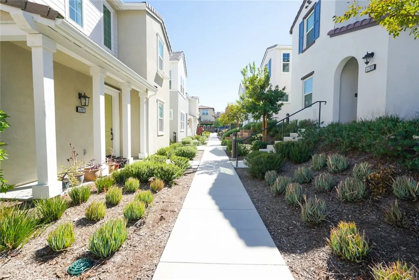
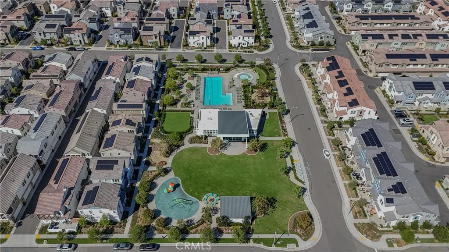
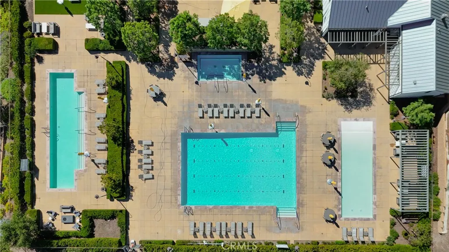
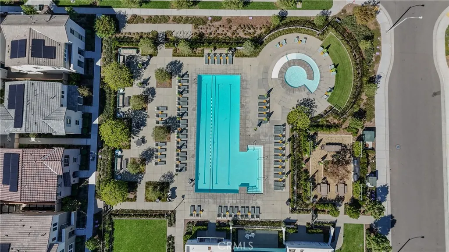
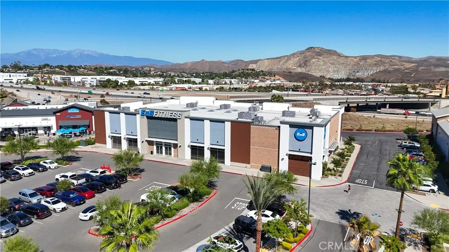
Welcome to 4089 Summer Way, an elegant 2023 residence in the gated Bedford community of South Corona. This detached home features 4 bedrooms, 3 baths, and 1,805 sqft of light-filled living on a desirable lot. An open great room flows into the dining area and quartz-finished kitchen, creating a setting made for easy evenings and effortless entertaining. A downstairs bedroom with full bath adds flexibility for guests or a home office. Upstairs, the primary suite features dual sinks, a walk-in shower, and a spacious walk-in closet. Refined upgrades include luxury vinyl flooring, quartz counters in the baths, plantation shutters, a tankless water heater, and owned solar panels. Outside, a private courtyard with pebble and paver landscaping provides a serene retreat. Bedford is a brand-new, still-expanding community with three resort-style pools, a fitness center, parks, and open green spaces, all in a lively, welcoming neighborhood. Coffee, fitness, and everyday conveniences are within walking distance. The home is part of the Corona-Norco Unified School District, with Woodrow Wilson Elementary close by. Eagle Glen Golf Club is moments from home, and The Crossings at Corona and The Shops at Dos Lagos are just minutes from home, with popular dining, shopping, and entertainment. The I-15 on- and off-ramps and Express Lanes are right at the community’s doorstep, so your commute is quick and easy.
| Price History | |
|---|---|
| 10/15/2026 | Listed $675,000 |
General Features
| Living Area | 1805 |
|---|---|
| Sewer | Public Sewer |
| Heating | Central |
| Cooling | Central Air,Gas |
| Appliances | Tankless Water Heater,Water Heater |
| HOA Fee | 235 |
| Garage Spaces | 2 |
| Pool Features | Community,Heated,Lap,Association |
| Year Built | 2023 |
| View | None |
| Stories Count | 2 |
| Levels | Two |
| Property Subtype | Single Family Residence |
| Community Features | Dog Park,Sidewalks,Pool |
| HOA Fee 2 | 275 |
| Assoc Fee Paid Per | Monthly |
| County | Riverside |
| New Construction | false |
| Property Type | Residential |
| Association Amenities | Clubhouse,Dog Park,Fire Pit,Outdoor Cooking Area,Barbecue,Picnic Area,Playground,Pool,Spa/Hot Tub |
| HOA | true |
| Attached Garage | false |
| Energy Efficient | Appliances |
| Subdivision Name | Bedford – Coda by Beazer |
| Garage Y/N | true |
| Green Energy Generation | Solar |
| Full Baths | 3 |
| Special Listing Conditions | Standard,Trust |
| Status | Active Under Contract |
| Directions | Turn Left on Bedford Canyon, Right on Hudson House, Right on Olvida, Right On Summer |
| City | Corona |
| Association Name | Bedford |
| Entry Location | First Floor |
| Senior Community Y/N | false |
| High School District | Corona-Norco Unified |
| Number Of Units Total | 1 |
| MLS Area | 248 - Corona |
| Lot Size Units | Square Feet |
| Lot Size Square Feet | 874 |
| Listing Terms | Conventional |
| HOA Fee 2 Frequency | Monthly |
| Property Attached Y/N | true |
| Land Lease Y/N | false |
| Property Condition | Turnkey |
| Additional Parcels Y/N | false |
| Lease Considered Y/N | false |
| Structure Type | House |
| AssociationName2 | Coda |
| Living Area Units | Square Feet |
| Standard Status | Active Under Contract |
| Occupancy Type | Vacant |
| Year Built Source | Assessor |
| Tax Lot | 27 |
| Property Sub Type Additional | Single Family Residence |
| Expected Active Date | 2026-10-17 |
| PostalCity | CORONA |
Interior Features
| Interior Amenities | Breakfast Bar,Separate/Formal Dining Room,Eat-in Kitchen,Open Floorplan,Bedroom on Main Level,Walk-In Closet(s) |
|---|---|
| Flooring | Vinyl |
| Fireplace Features | None |
| Total Stories | 2 |
| Common Walls | 1 Common Wall |
| Air Conditioning Y/N | true |
| Heating Y/N | true |
| Fireplace Y/N | false |
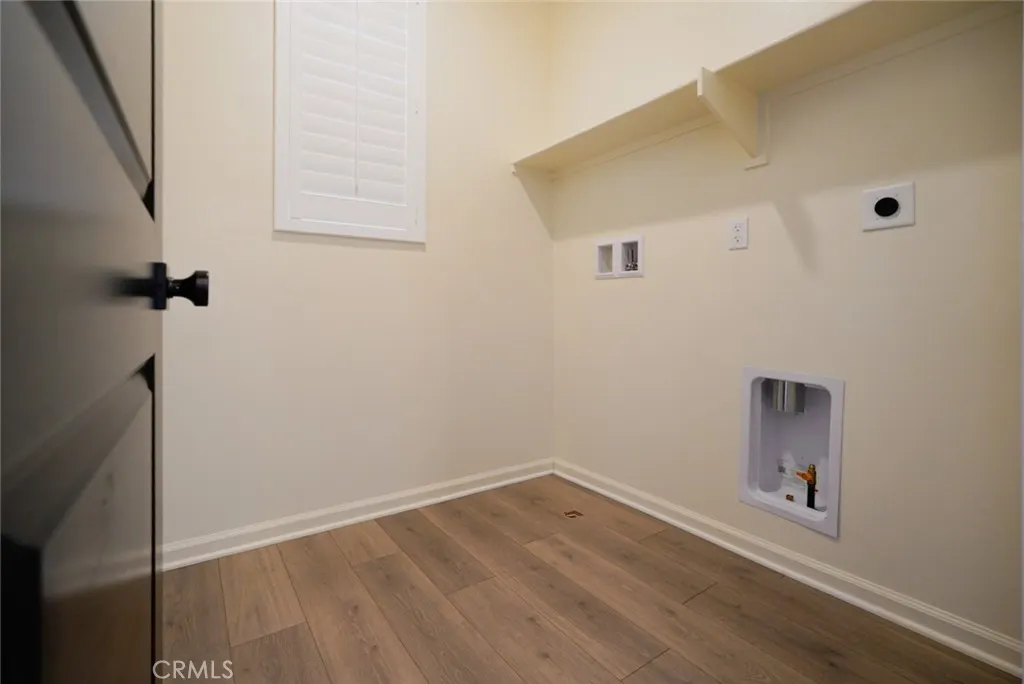
| Laundry Features | Washer Hookup,Electric Dryer Hookup,Upper Level |
| Total Bedrooms | 4 |
| Entry Level | 1 |
| Main Level Bedrooms | 1 |
| Main Level Bathrooms | 1 |
| LivingAreaSource | Assessor |
| Total Baths | 3 |
Exterior Features
| Fencing | Block |
|---|---|
| Parking Features | Door-Multi,Garage |
| Lot Features | 0-1 Unit/Acre |
| Water Source | Public |
| Total Parking | 2 |
| Inclusions | Garage Shelving |
| Lot Size Area | 874 |
| Lot Size Acres | 0.0201 |
| Private Pool | false |
| Lot Size Source | Assessor |
Amenities
- Foreclosure
- Views
- Short Sale
- New Construction
- Adult 55+
- Lease To Own
- No HOA Fees
- Furnished
- Primary On Main
- Air Conditioning
- Seller Finance
- Green
- Fixer Upper
- Horse
- Golf
- Fireplace
- Deck
- Garage
- Basement
- Pool
Property vs Single Family Average in 92883
Price
Year Built
 Based on information from California Regional Multiple Listing Service, Inc. as of November 3, 2026 4:57 PM UTC This information is for your personal, non-commercial use and may not be used for any purpose other than to identify prospective properties you may be interested in purchasing. Display of MLS data is usually deemed reliable but is NOT guaranteed accurate by the MLS. Buyers are responsible for verifying the accuracy of all information and should investigate the data themselves or retain appropriate professionals. Information from sources other than the Listing Agent may have been included in the MLS data. Unless otherwise specified in writing, Broker/Agent has not and will not verify any information obtained from other sources. The Broker/Agent providing the information contained herein may or may not have been the Listing and/or Selling Agent.
