

Address
40596 Corte Los Cerritos, Indio, CA
Price
$ 570,000
Property Attributes
- MLS#IV26148799
- TypeSingle Family
- Listing Status Active
- CountyRiverside
- CityIndio
- Area Indio North of East Valley
- NeighborhoodSun City Shadow Hills (30921)
- Zip92203
- Style
- Year Built2004
- Price$ 570,000
- Bedrooms3
- Full Bathrooms2
- Half Bathrooms1
- Sqr Footage2376
- Lot Size0.18 Acres
Data Source:
California Regional MLS (CRMLS)
Property Description
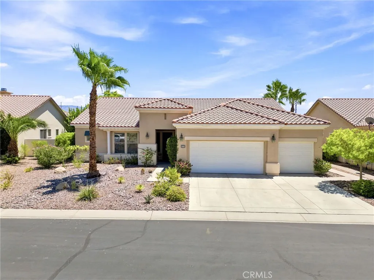
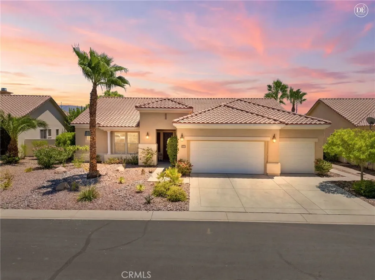
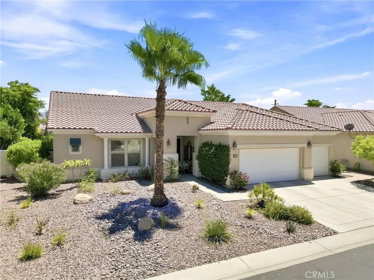
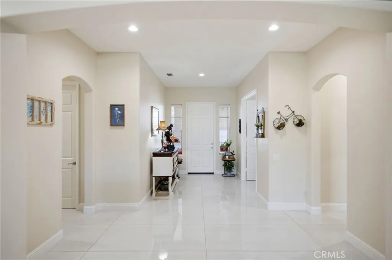
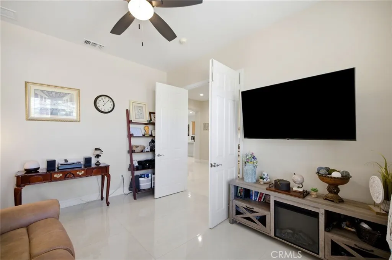
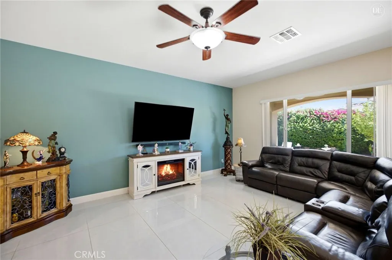
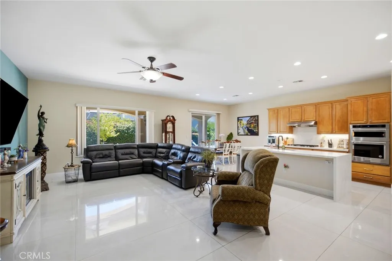
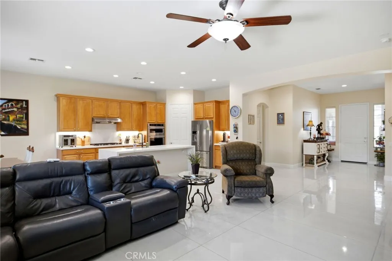
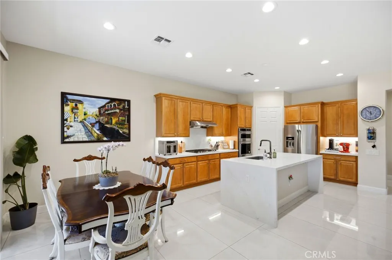
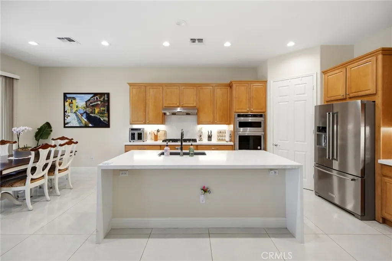
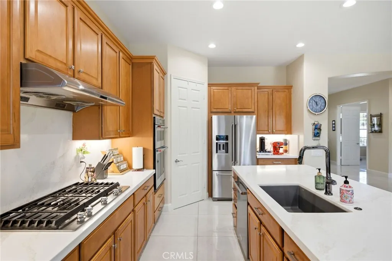
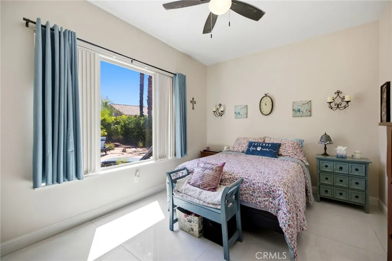
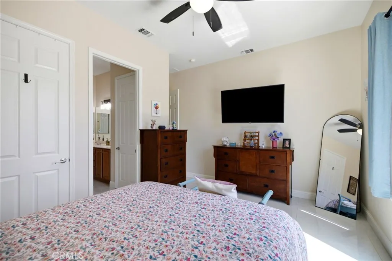
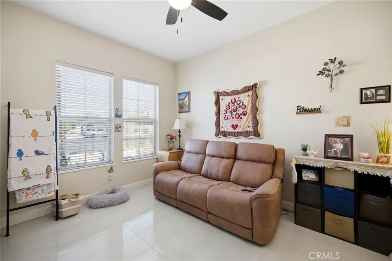
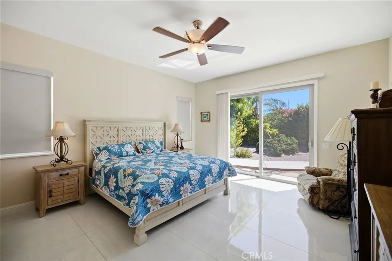
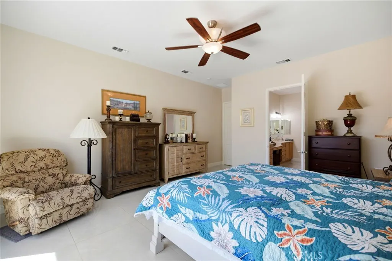
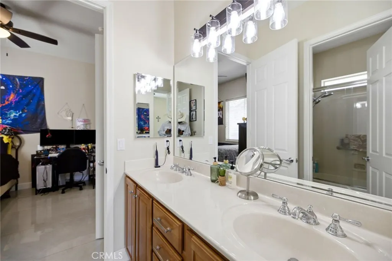
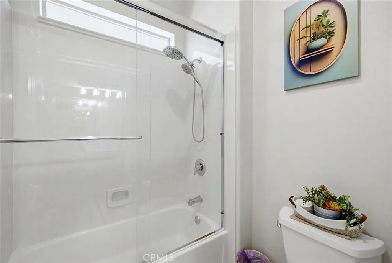
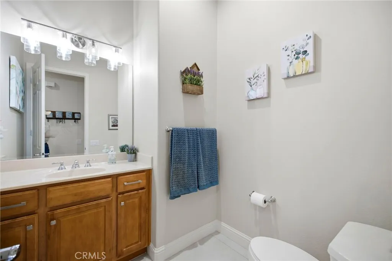
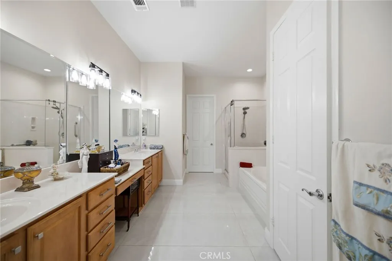
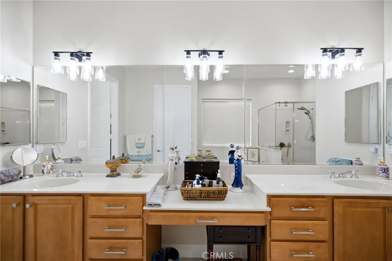
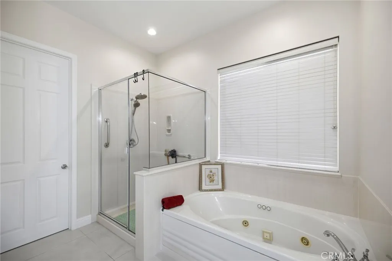
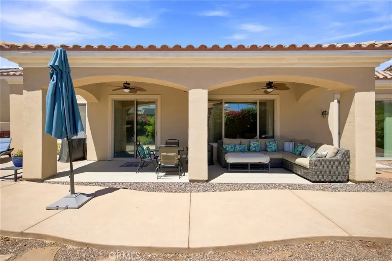
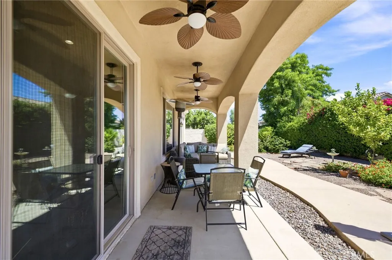
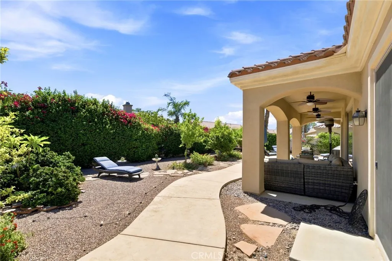
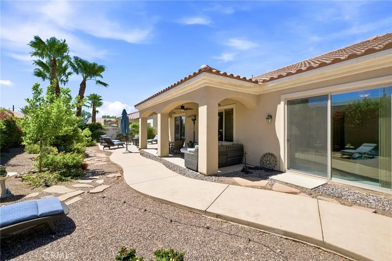
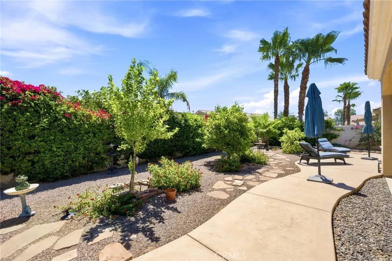
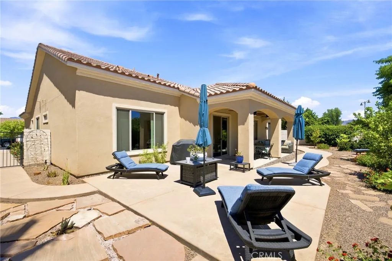
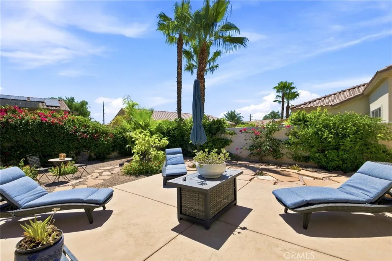
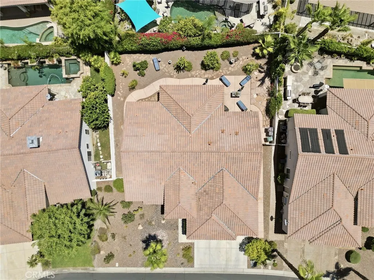
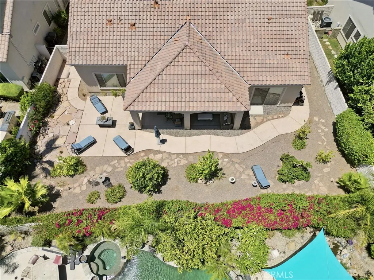
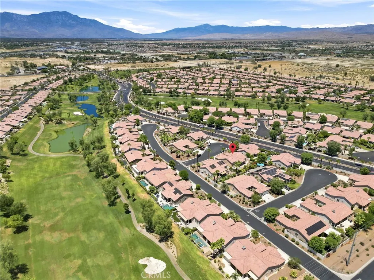
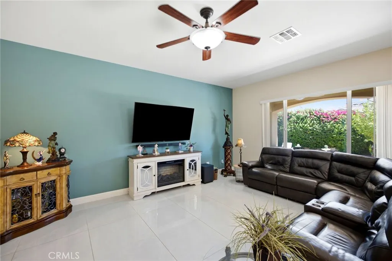
Resort Style Living in Sun City Shadow Hills! Welcome to this beautifully maintained 3 bedroom, plus den/office, 2 1/2 bath home nestled within the highly sought after 55+ gated community of Sun City Shadow Hills in Indio. Designed for effortless living and entertaining, this spacious residence features a bright, open concept floor plan with expansive living and dining areas that flow seamlessly into the upgraded kitchen. The kitchen is complete with abundant cabinetry, generous counter space, a large center island and a walk in pantry. The private primary suite offers a peaceful retreat with a spacious ensuite bath and walk in closet, while two additional bedrooms provide flexibility for guests, hobbies or a home office. Step outside to your tranquil backyard oasis featuring a covered patio, lush mature landscaping, winding walkways and multiple seating areas perfect for relaxing with your morning coffee or enjoying the beautiful desert evenings. Residents enjoy an exceptional lifestyle with access to two championship golf courses, sparkling lakes and ponds, tennis, pickleball, bocce ball and sport courts, state-of-the-art fitness centers, clubhouses, billiards and card rooms, banquet and meeting facilities, plus a full calendar of social activities. With a guard gated entrance, beautifully maintained grounds and resort style amenities, this is desert living at its finest.
| Elementary School | Middle School | High School |
|---|---|---|
| Ronald Reagan Elementary School | Desert Springs Middle School | Shadow Hills High School |
| Price History | |
|---|---|
| 7/9/2026 | Listed $570,000 |
General Features
| Living Area | 2376 |
|---|---|
| Sewer | PublicSewer |
| Heating | Central |
| Cooling | CentralAir |
| Utilities | ElectricityConnected,NaturalGasConnected,SewerConnected,WaterConnected |
| Possession | Negotiable |
| Appliances | Dishwasher,GasCooktop,GasWaterHeater,Microwave,Refrigerator |
| HOA Fee | 398 |
| Garage Spaces | 3 |
| Patio/Porch Features | Patio |
| Pool Features | None |
| Security Features | CarbonMonoxideDetectors,GatedWithAttendant,SmokeDetectors |
| Construction Materials | Drywall,Concrete |
| Year Built | 2004 |
| View | Neighborhood |
| Stories Count | 1 |
| Levels | One |
| Property Subtype | SingleFamilyResidence |
| Community Features | Curbs,Golf,Mountainous,StreetLights,Sidewalks |
| Assoc Fee Paid Per | Monthly |
| County | Riverside |
| New Construction | false |
| Property Type | Residential |
| Association Amenities | BocceCourt,BilliardRoom,Clubhouse,ControlledAccess,SportCourt,FitnessCenter,GolfCourse,MaintenanceGrounds,MeetingBanquetPartyRoom,PetRestrictions,TennisCourts |
| HOA | true |
| Attached Garage | true |
| Contingency | none |
| Subdivision Name | Sun City Shadow Hills (30921) |
| Garage Y/N | true |
| Full Baths | 2 |
| Special Listing Conditions | Standard |
| Status | Active |
| Directions | Corte Los Cerritos & Camino San Lucas |
| High School | Shadow Hills |
| City | Indio |
| Disclosures | CovenantsRestrictionsDisclosure |
| Association Name | Sun City Shadow Hills Community Association |
| Entry Location | 1 |
| Senior Community Y/N | true |
| High School District | Desert Sands Unified |
| Number Of Units Total | 1 |
| MLS Area | 309 - Indio North of East Valley |
| Lot Size Units | SquareFeet |
| Lot Size Square Feet | 7841 |
| Listing Terms | Cash,Conventional,FHA,Submit,VaLoan |
| Spa Features | None |
| Elementary School | Ronald Reagan |
| Property Attached Y/N | false |
| Land Lease Y/N | false |
| Current Financing | Conventional |
| Middle/Junior High School | Desert Springs |
| Property Condition | UpdatedRemodeled,Turnkey |
| Additional Parcels Y/N | false |
| Lease Considered Y/N | false |
| Structure Type | House |
| Living Area Units | SquareFeet |
| Standard Status | Active |
| Occupancy Type | Owner |
| Year Built Source | Assessor |
| Tax Lot | 118 |
| Property Sub Type Additional | SingleFamilyResidence |
| PostalCity | BERMUDA DUNES |
Interior Features
| Interior Amenities | BreakfastBar,CeilingFans,EatInKitchen,HighCeilings,OpenFloorplan,QuartzCounters,TrackLighting,AllBedroomsDown,WalkInPantry |
|---|---|
| Fireplace Features | None |
| Total Stories | 1 |
| Common Walls | NoCommonWalls |
| Air Conditioning Y/N | true |
| Heating Y/N | true |
| Fireplace Y/N | false |
| Half Baths | 1 |
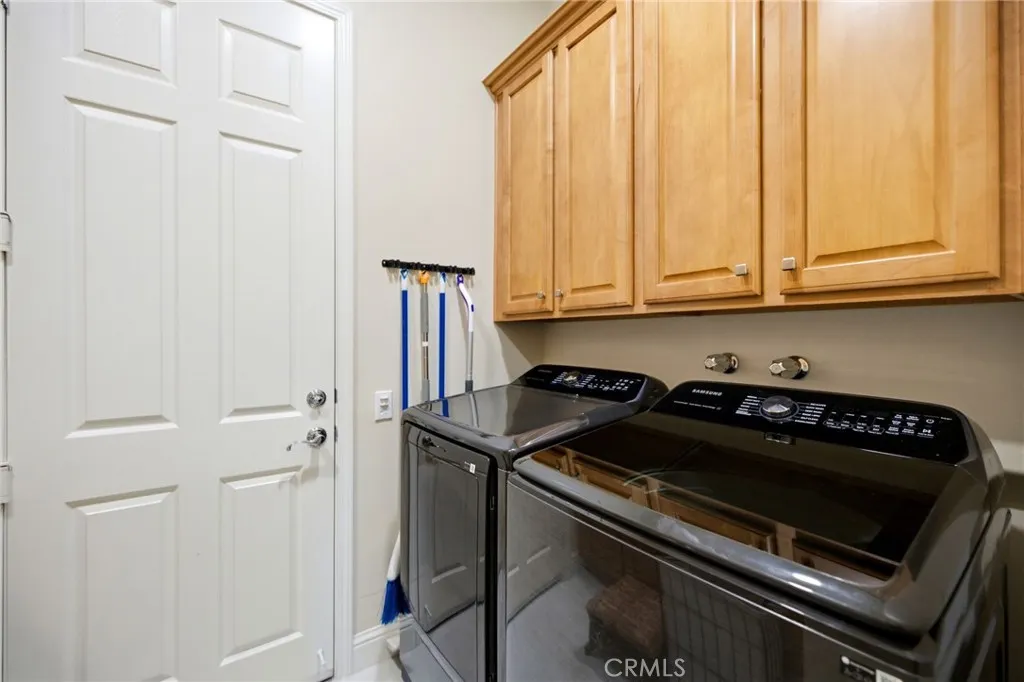
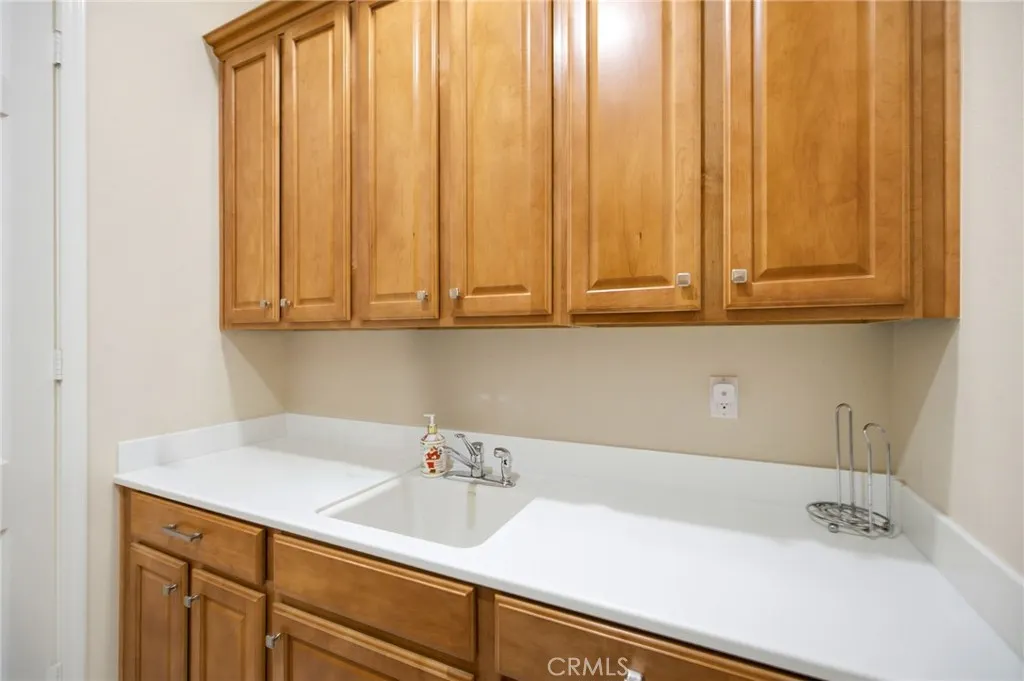
| Laundry Features | WasherHookup,Inside,LaundryRoom |
| Total Bedrooms | 3 |
| Entry Level | 1 |
| Main Level Bedrooms | 3 |
| Main Level Bathrooms | 2 |
| LivingAreaSource | Assessor |
| Total Baths | 3 |
Exterior Features
| Fencing | Vinyl |
|---|---|
| Parking Features | GarageFacesFront |
| Lot Features | BackYard,CulDeSac,FrontYard,Lawn,Landscaped,Yard |
| Water Source | Public |
| Total Parking | 3 |
| Lot Size Area | 7841 |
| Spa | false |
| Lot Size Acres | 0.18 |
| Private Pool | false |
| Lot Size Source | Assessor |
Amenities
- Foreclosure
- Views
- Short Sale
- New Construction
- Adult 55+
- Lease To Own
- No HOA Fees
- Furnished
- Primary On Main
- Air Conditioning
- Seller Finance
- Green
- Fixer Upper
- Horse
- Golf
- Fireplace
- Deck
- Garage
- Basement
- Pool
Property vs Single Family Average in 92203
Price
Year Built
 Based on information from California Regional Multiple Listing Service, Inc. as of November 3, 2026 4:57 PM UTC This information is for your personal, non-commercial use and may not be used for any purpose other than to identify prospective properties you may be interested in purchasing. Display of MLS data is usually deemed reliable but is NOT guaranteed accurate by the MLS. Buyers are responsible for verifying the accuracy of all information and should investigate the data themselves or retain appropriate professionals. Information from sources other than the Listing Agent may have been included in the MLS data. Unless otherwise specified in writing, Broker/Agent has not and will not verify any information obtained from other sources. The Broker/Agent providing the information contained herein may or may not have been the Listing and/or Selling Agent.
